Welcome
Home
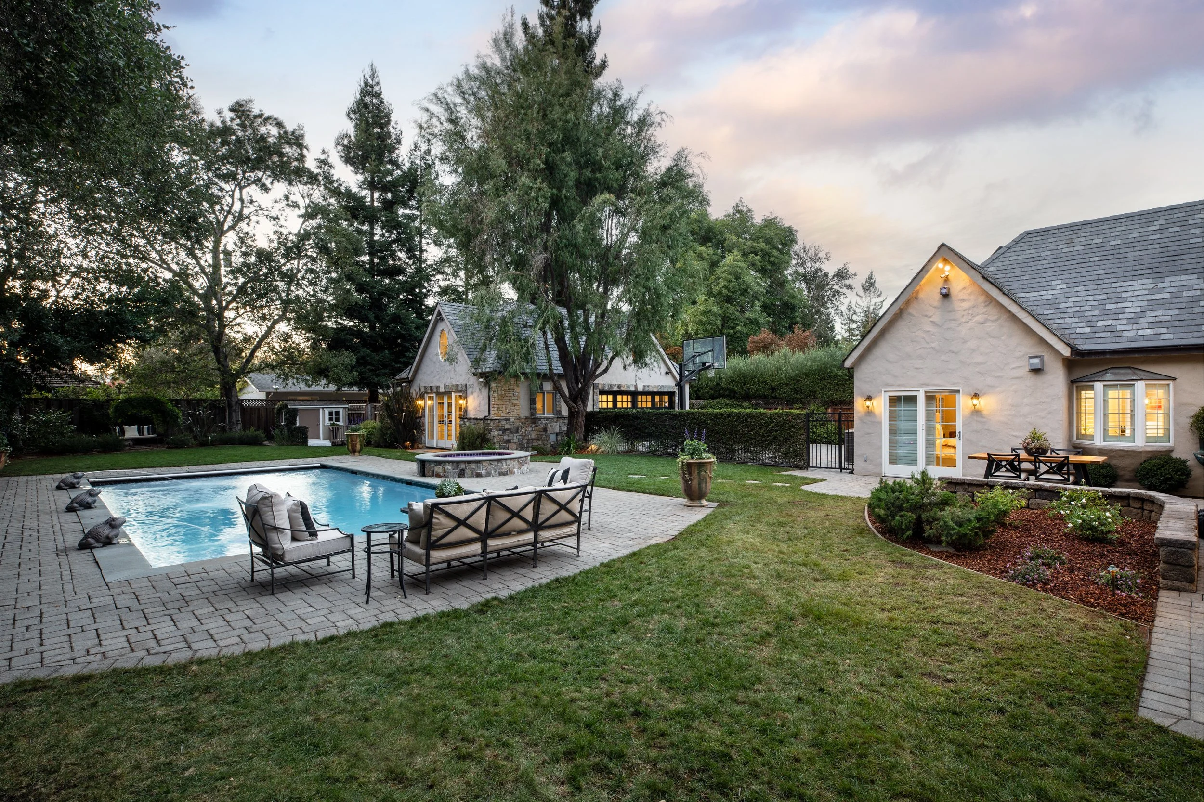
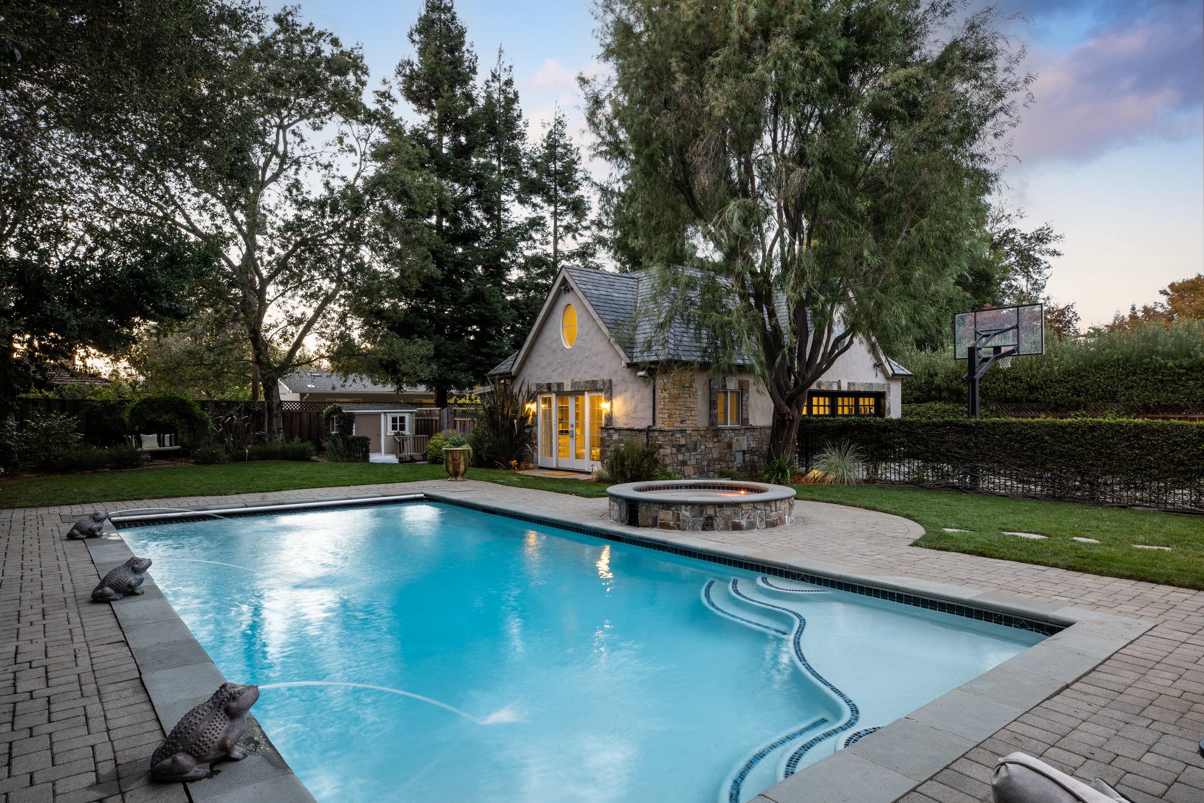
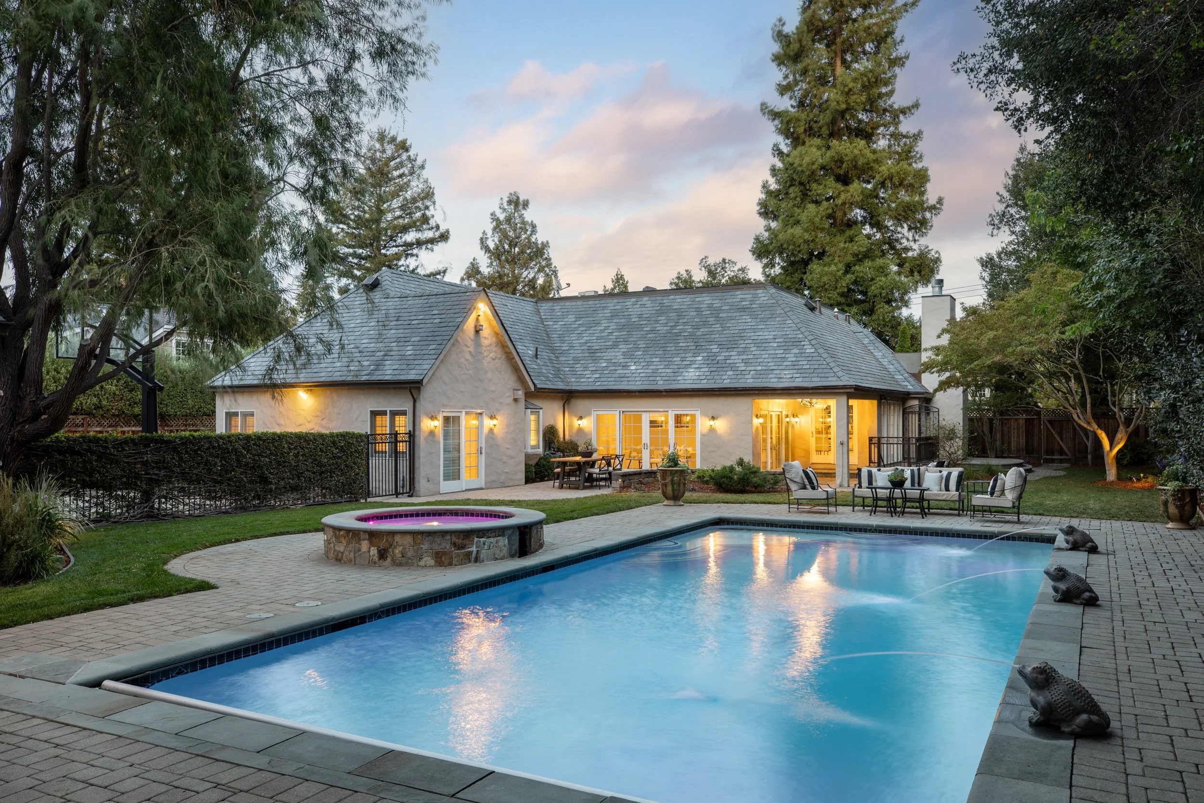
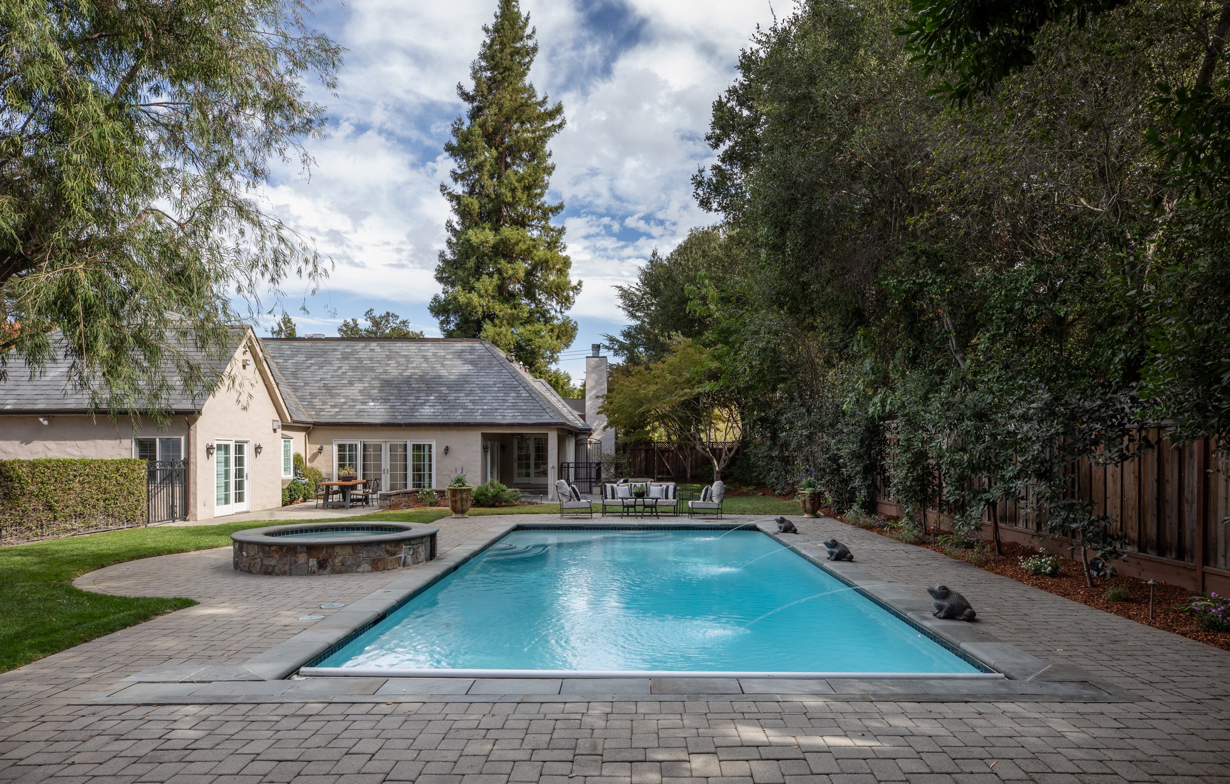
Exceptional Quality and Resort-Inspired Grounds
716 Linden Avenue, Los Altos
Main House: 3,872 square feet
Guest House: 760 sq. ft.
Bonus Basement Room: 200 sq. ft.
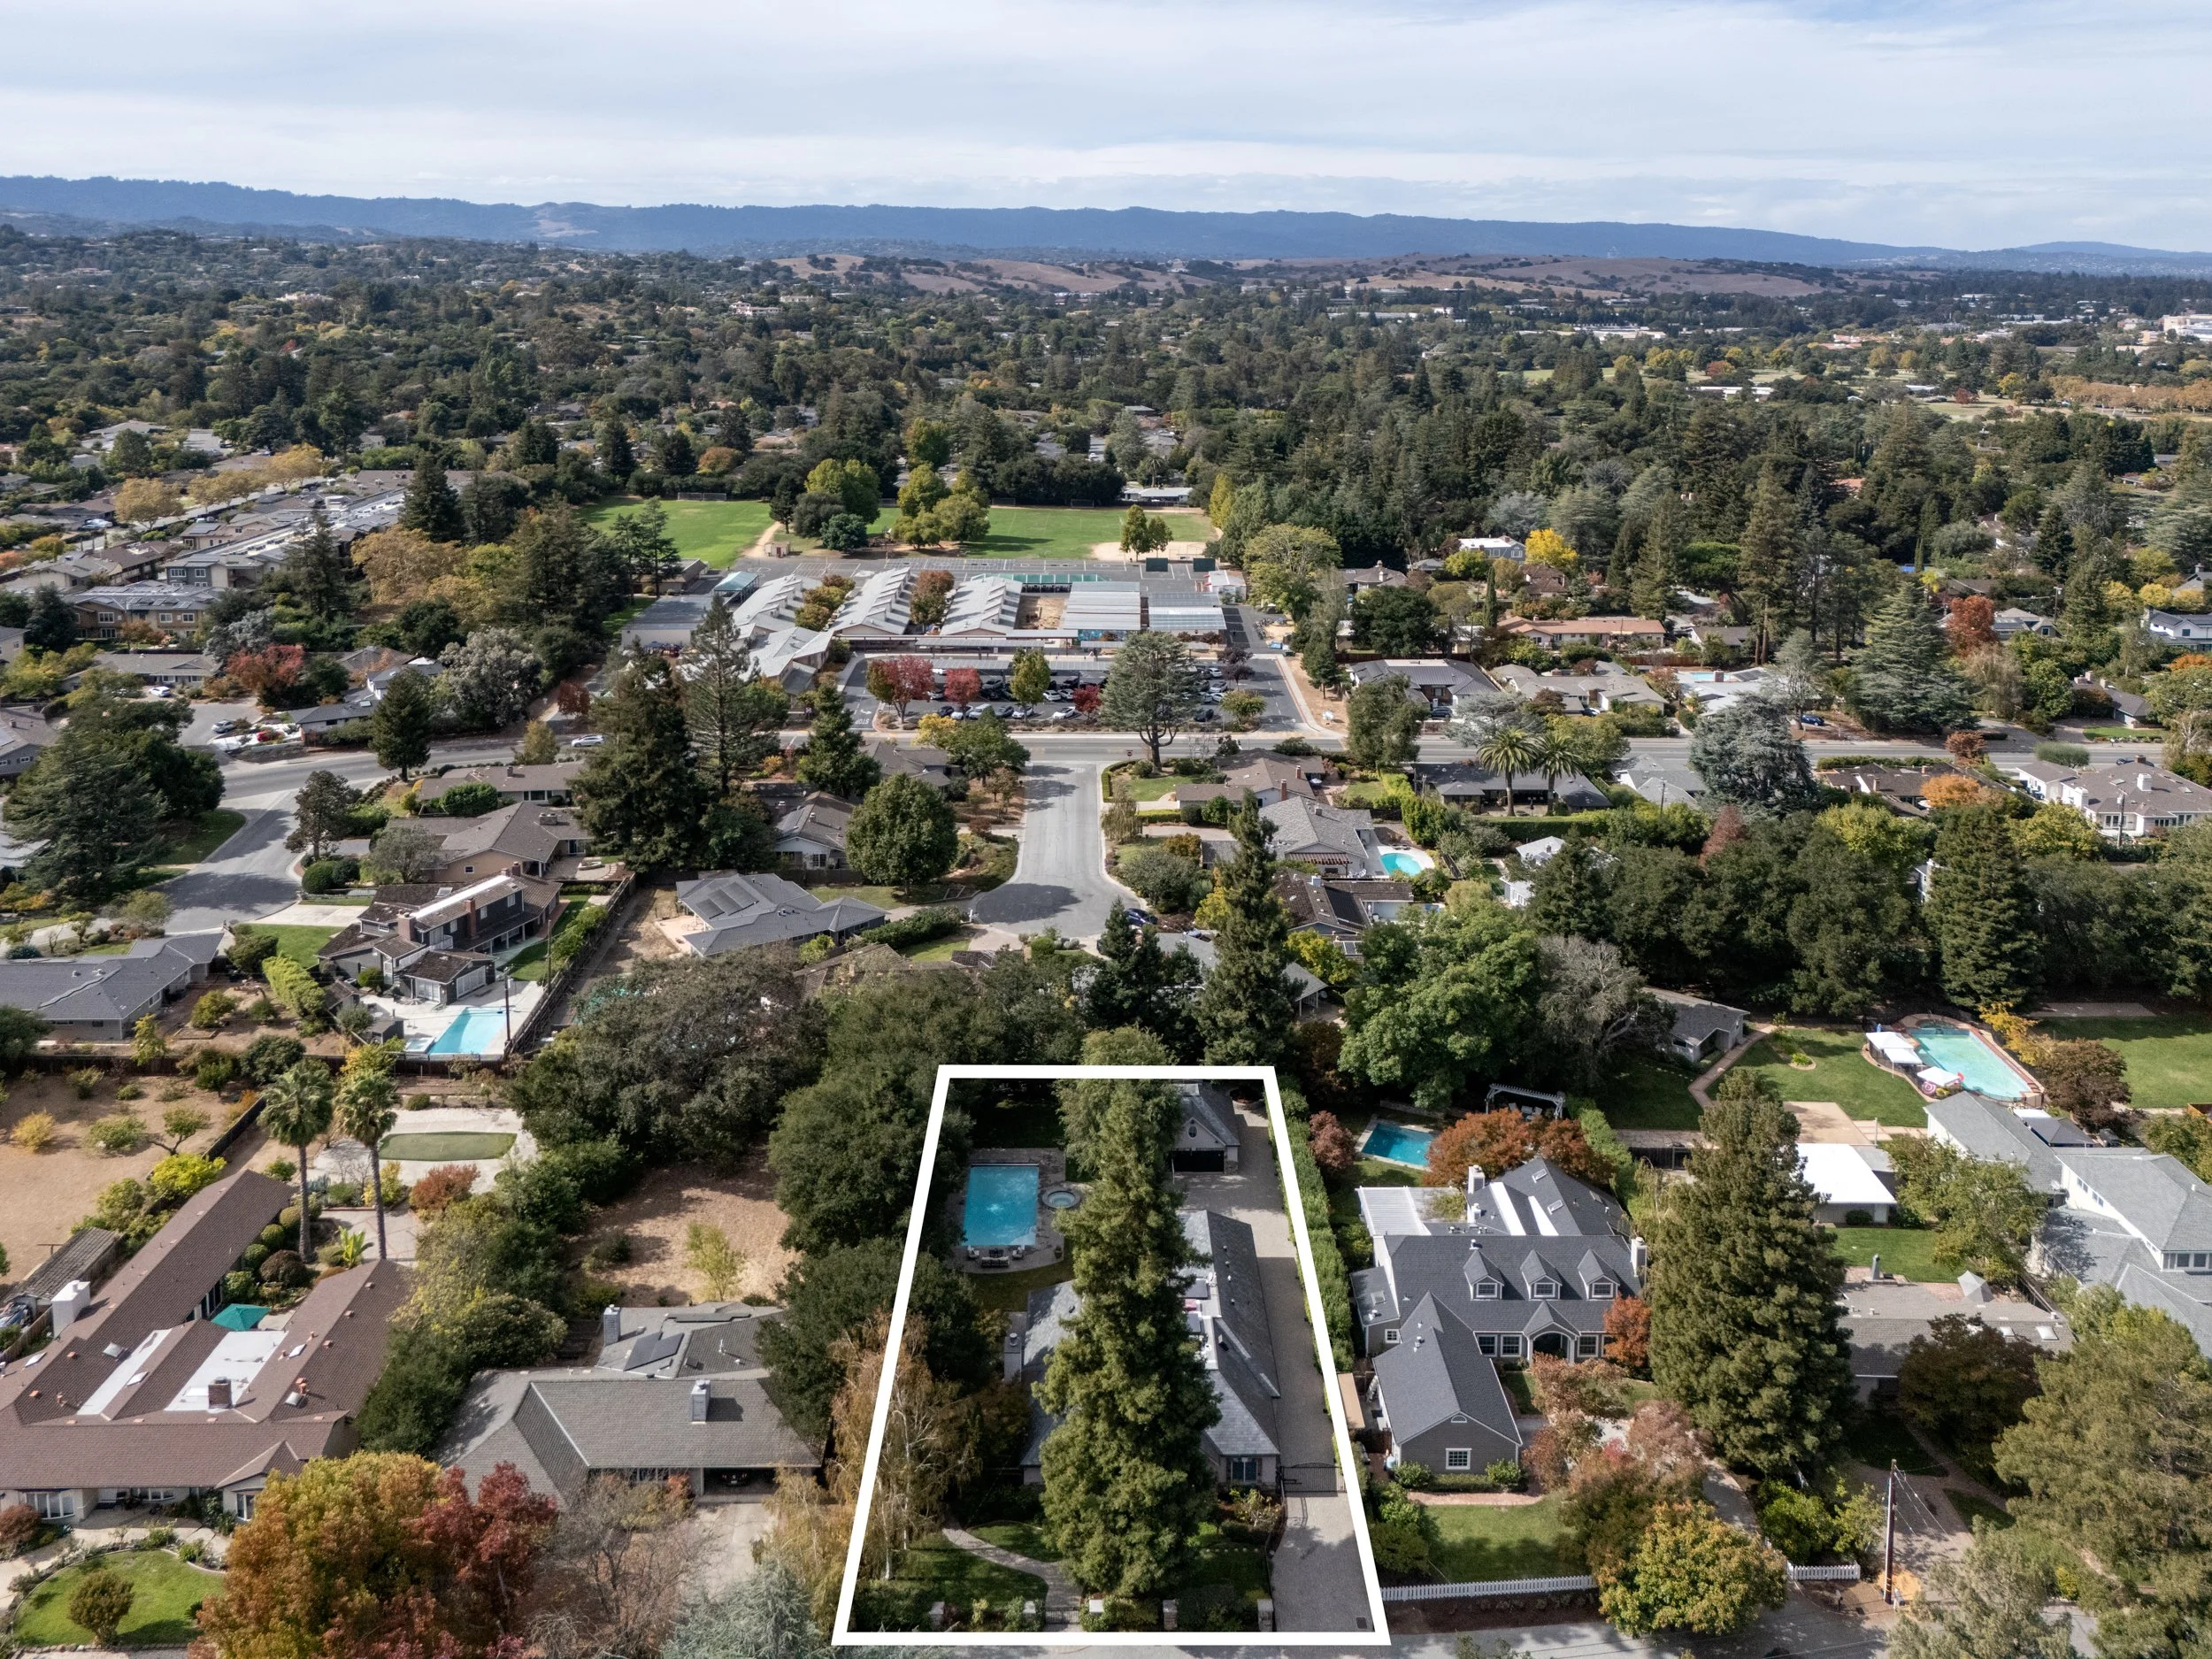
Lot size of 17,910 sq. ft.
Offered at $7,988,000
Presented by Ryan Gowdy
Exceptional Quality and Resort-Inspired Grounds
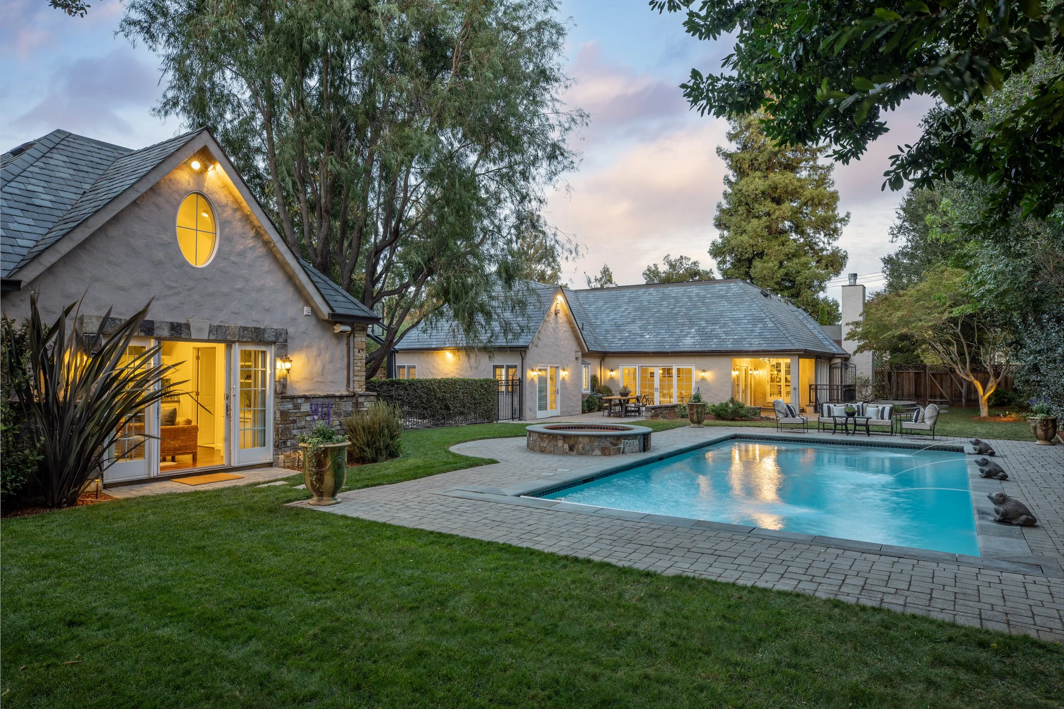
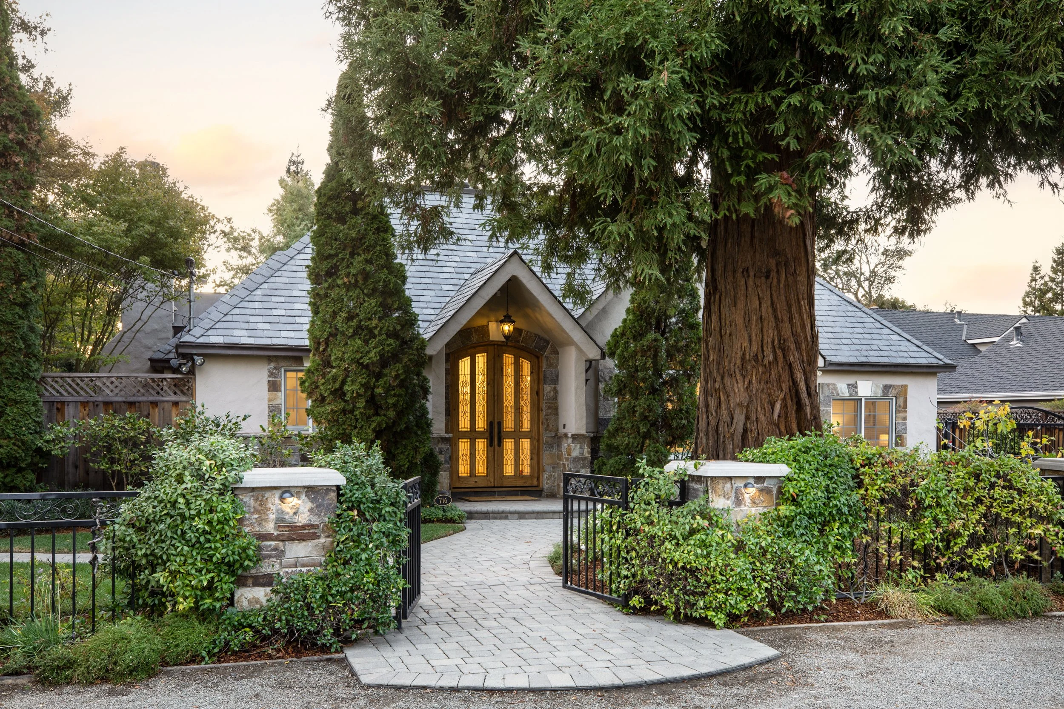
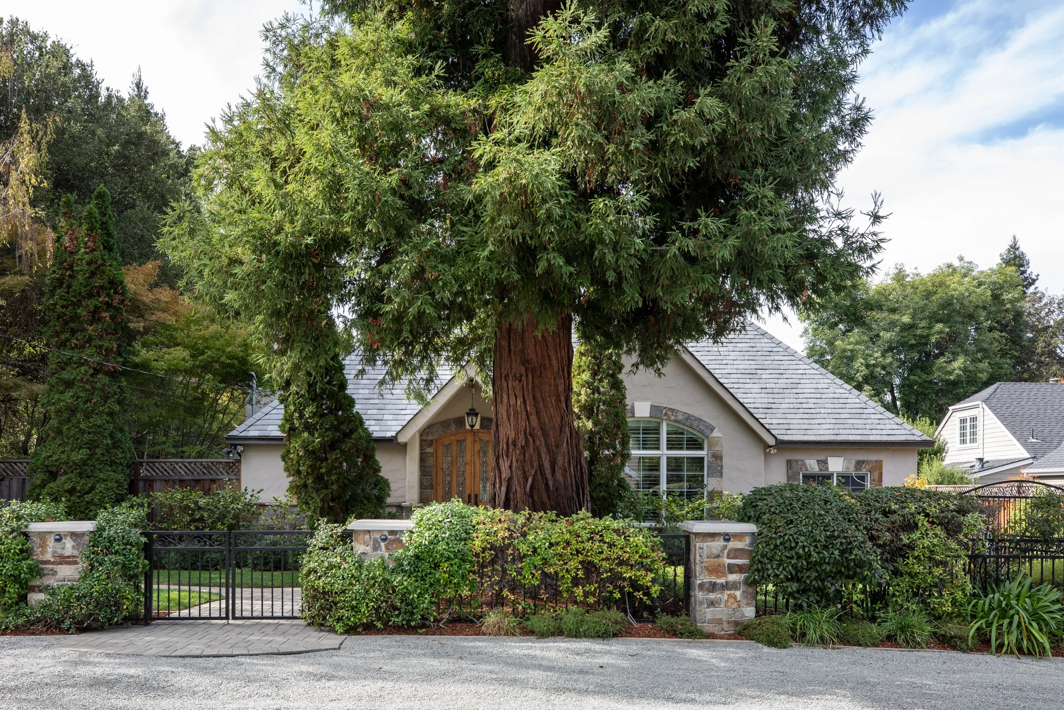
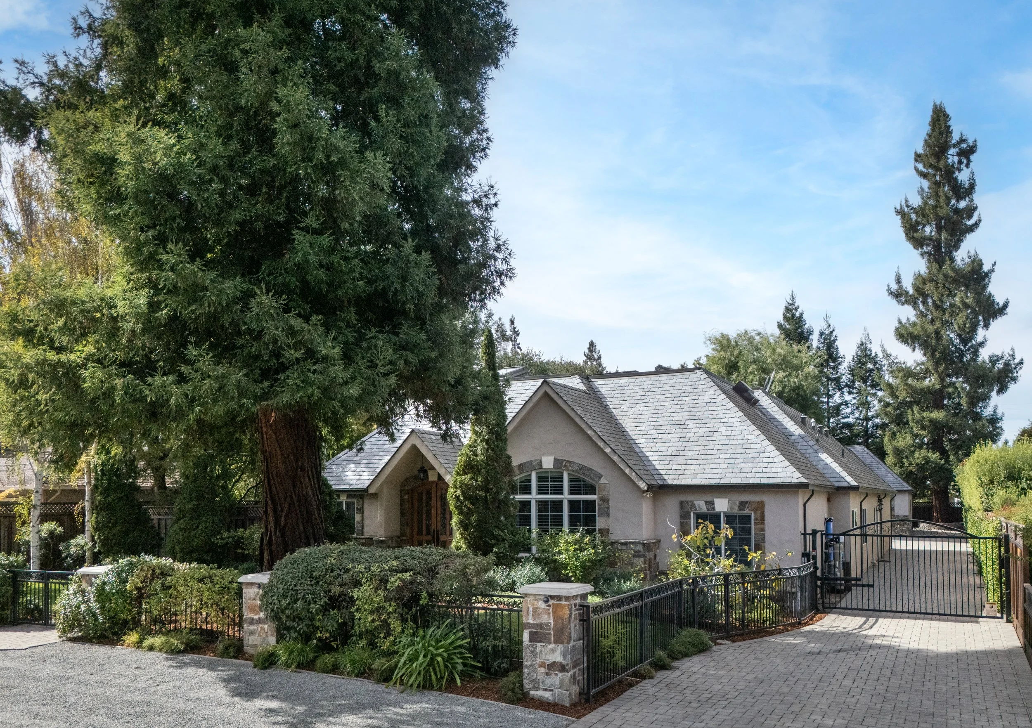
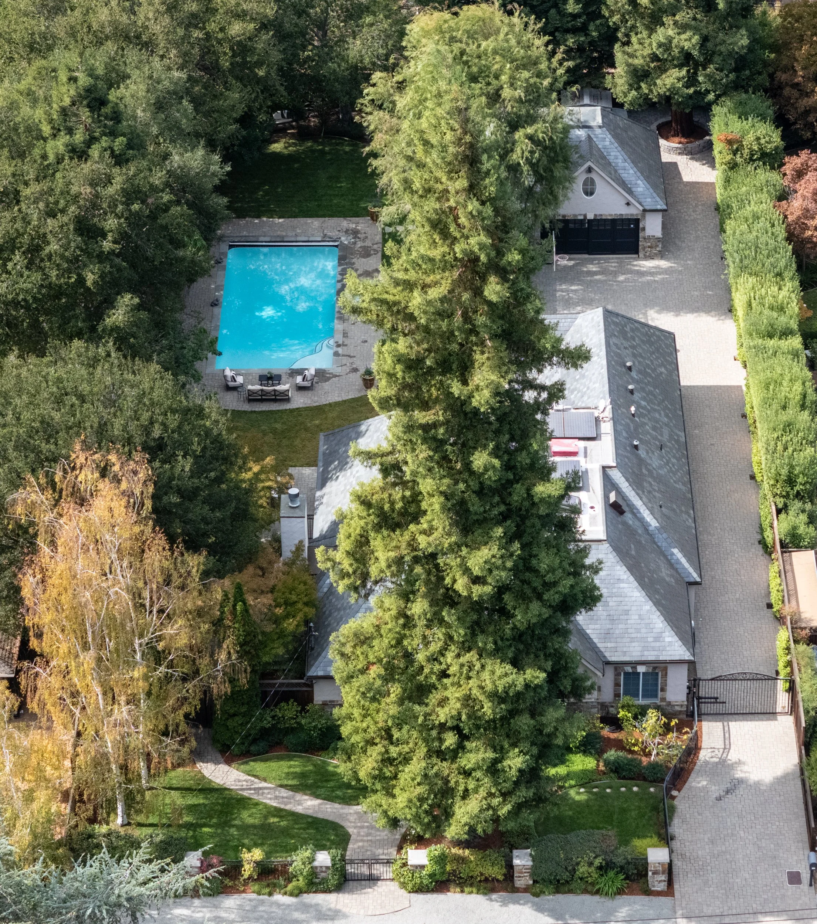
Exceptional quality and bright interiors define this timeless one-story home. Beautifully appointed throughout with superior craftsmanship, the home features refined architectural detailing, extensive millwork, limestone and hardwood floors, and a fireplace with solid marble mantelpiece, all contributing to an elegant yet inviting atmosphere. There are 4 bedrooms, an office, and 3.5 baths, with generous gathering spaces that include formal living and dining rooms complemented by a large family room off the kitchen opening to the rear grounds. Providing exceptional flexibility, a two-story, 1-bedroom, 1-bath guest house with kitchenette adjoins the finished garage with bonus half-bath. Remarkable privacy surrounds the resort-inspired grounds, where a covered terrace, large pool and separate spa, outdoor shower, children’s playhouse, and vast lawn invite outdoor living and entertaining. The fully gated setting is just one mile from the Village and an easy walk or bike ride to all three highly acclaimed schools.
-
Classic and timeless with exceptional interiors, resort-inspired rear grounds, and detached flexible-use quarters
One story with 4 bedrooms, office, and 3.5 baths plus detached guest house with 1 bedroom and 1 bath and adjoining garage with half-bath
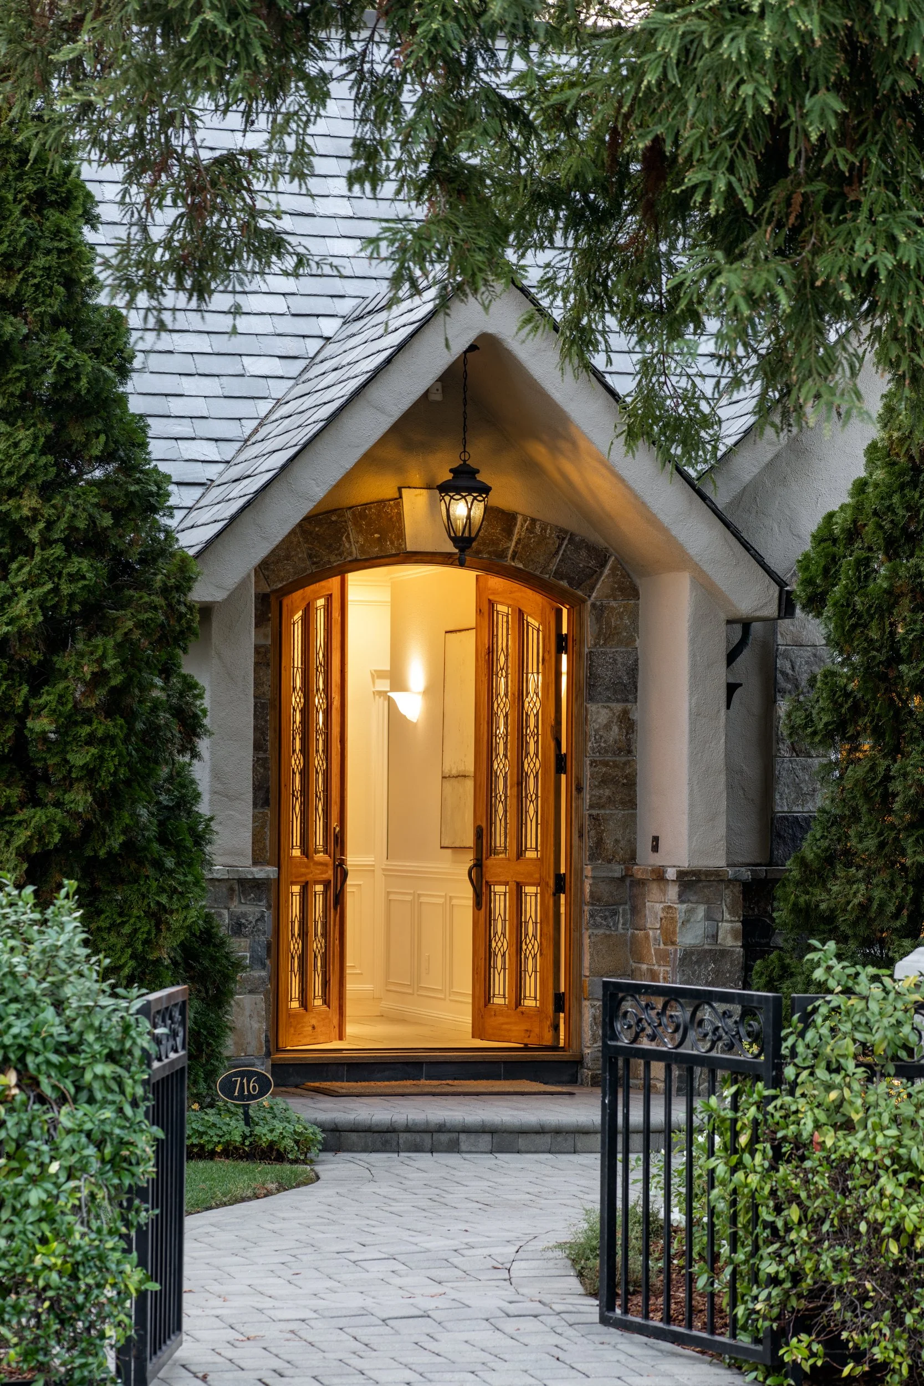
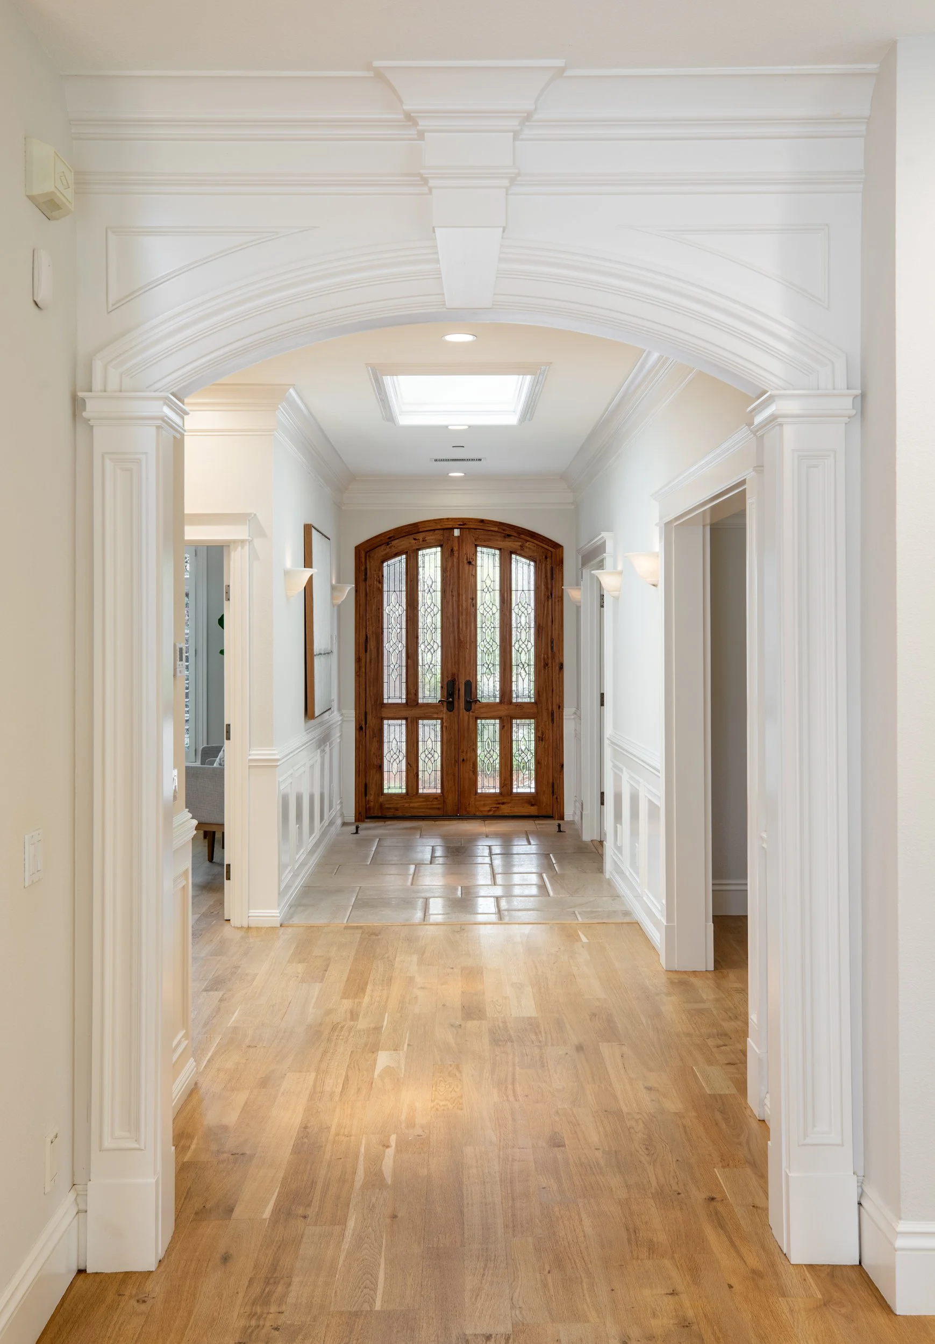
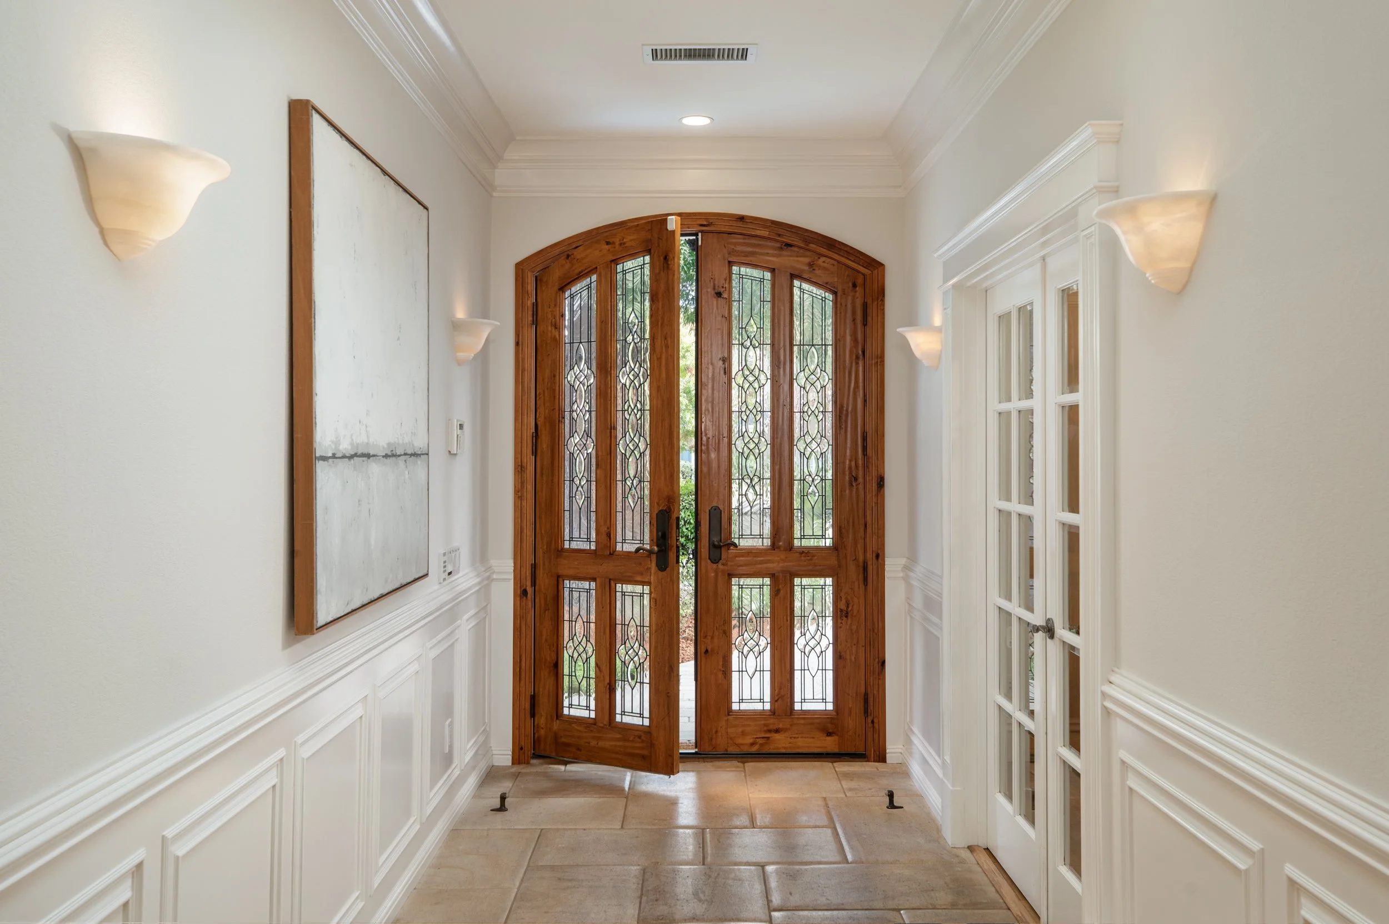
Arched leaded glass doors open to a traditional foyer with wainscot paneling, Versailles-patterned limestone floor, and skylight
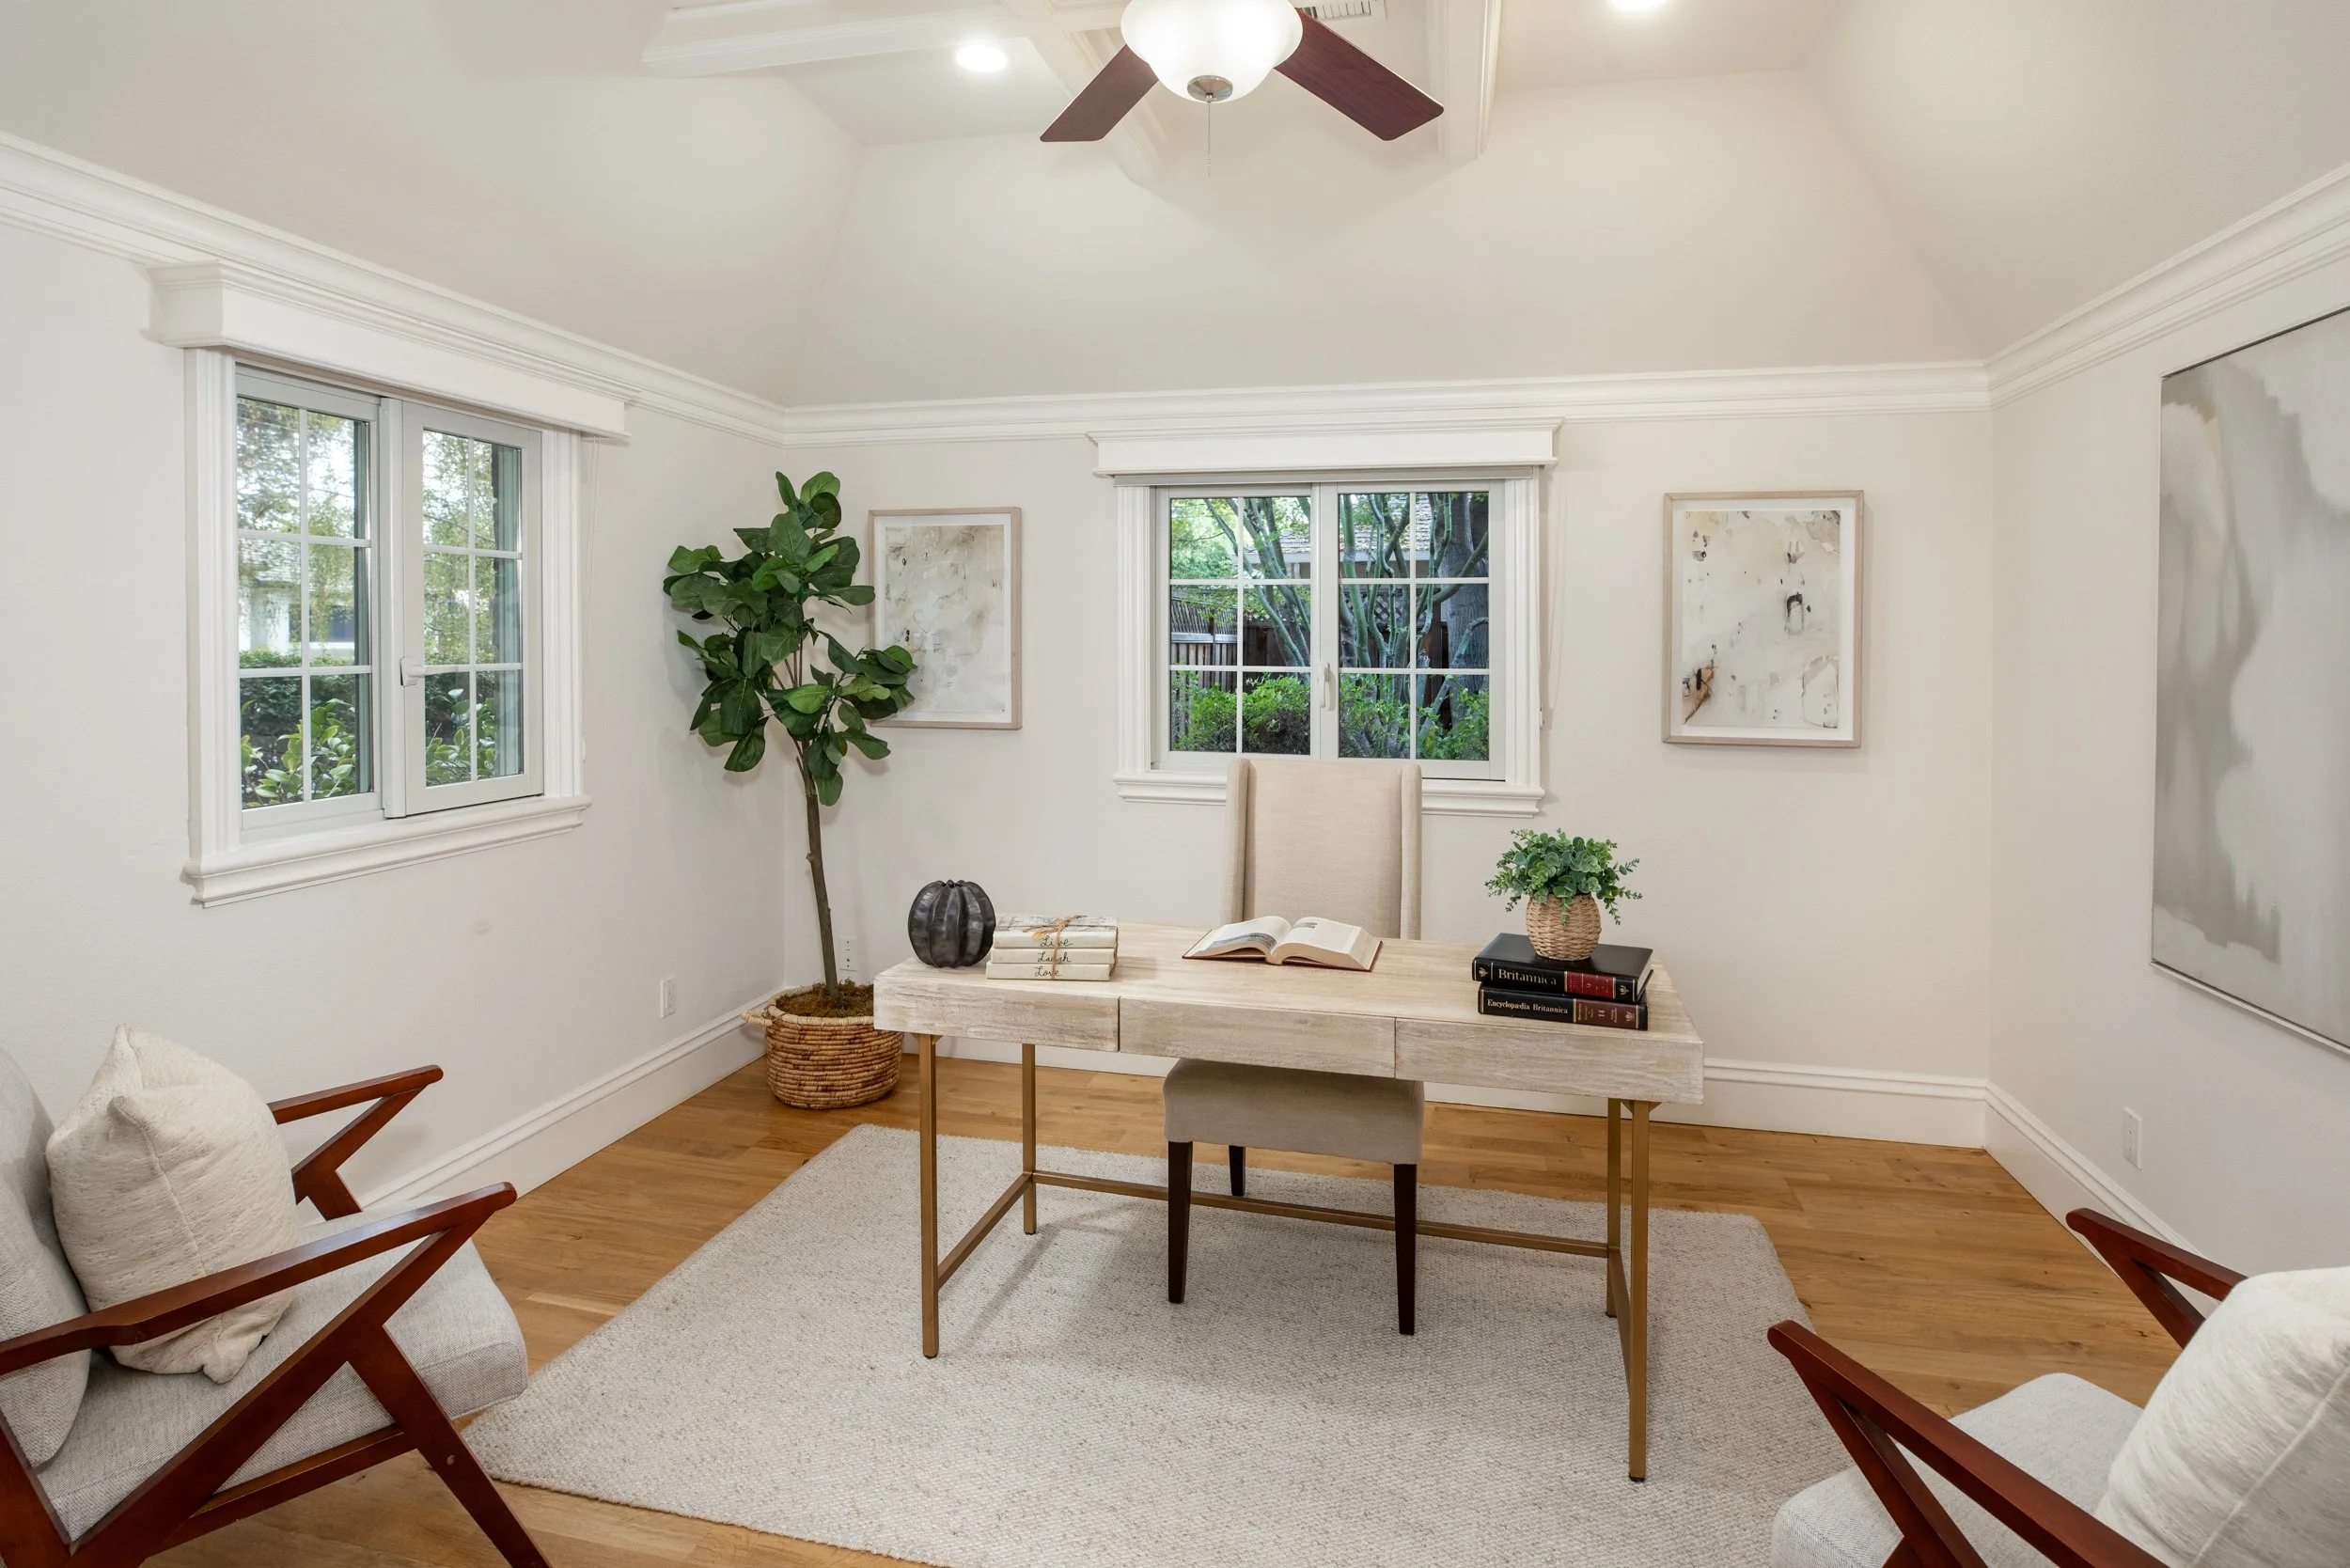
Double French doors in the foyer open to a dedicated office with coffered ceiling and lighted fan
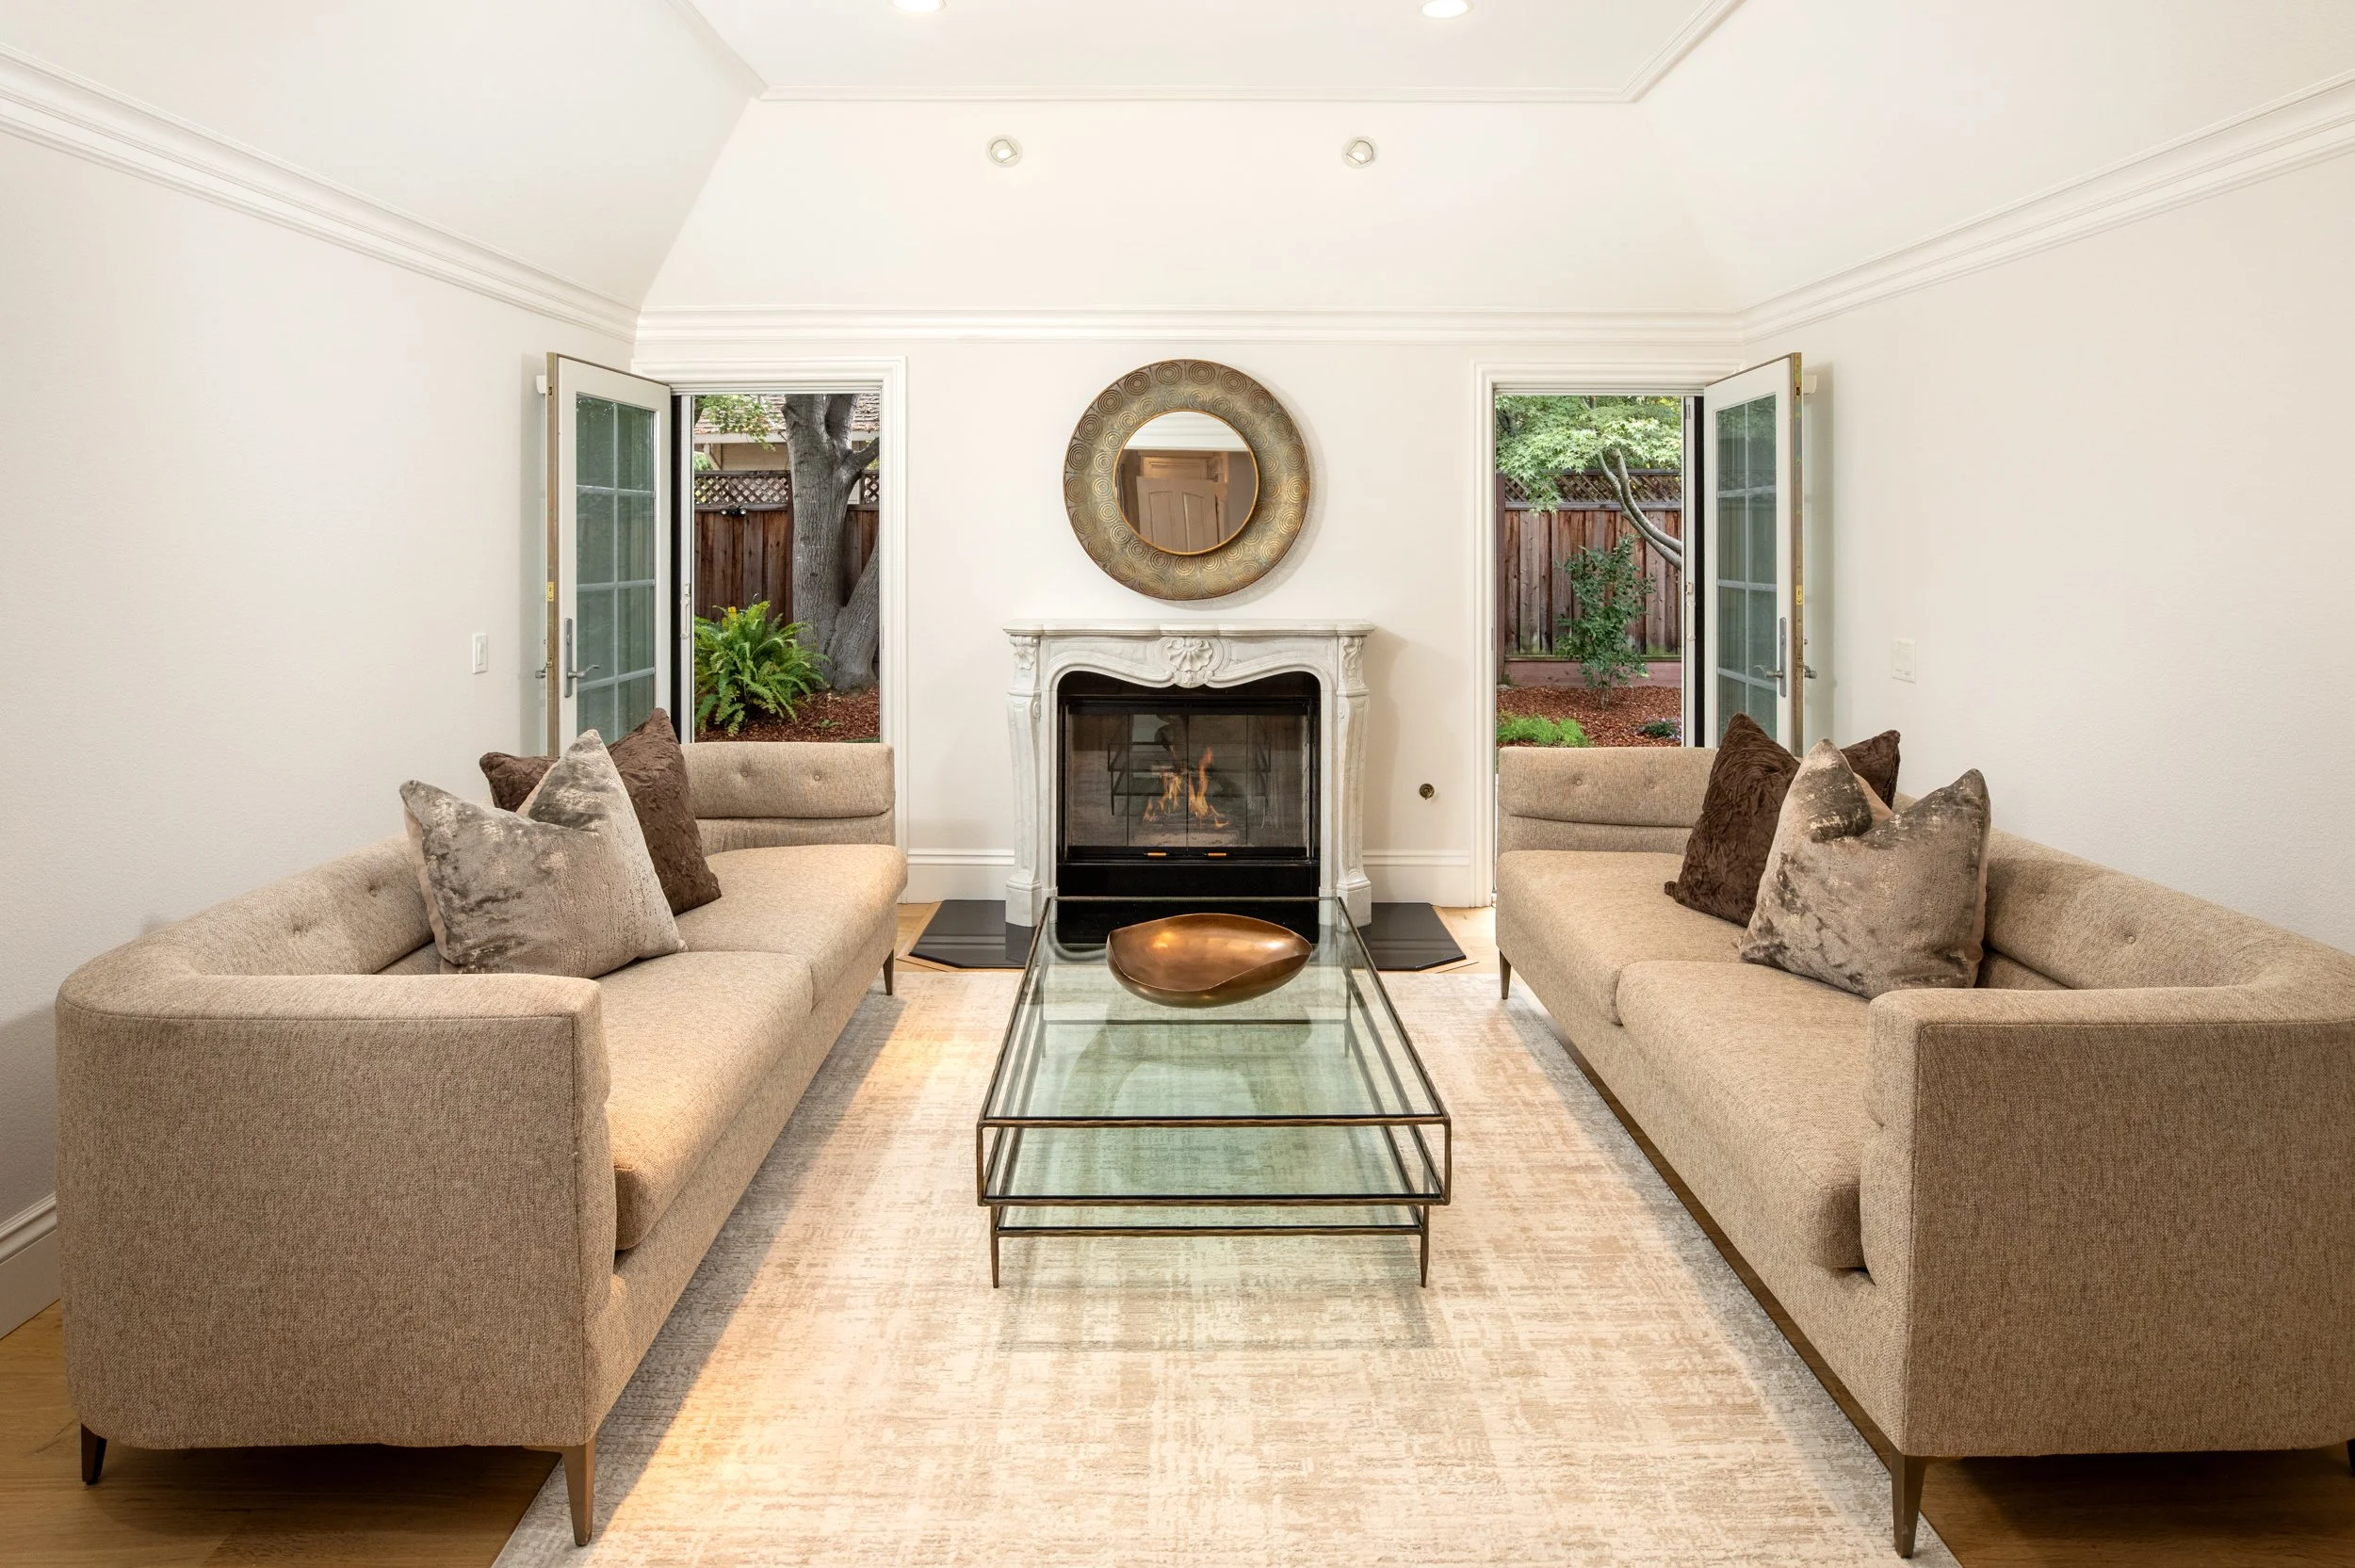
Formal living room with vaulted ceiling and crown moldings plus gas fireplace with solid Carrara marble mantelpiece flanked by French doors to a side patio
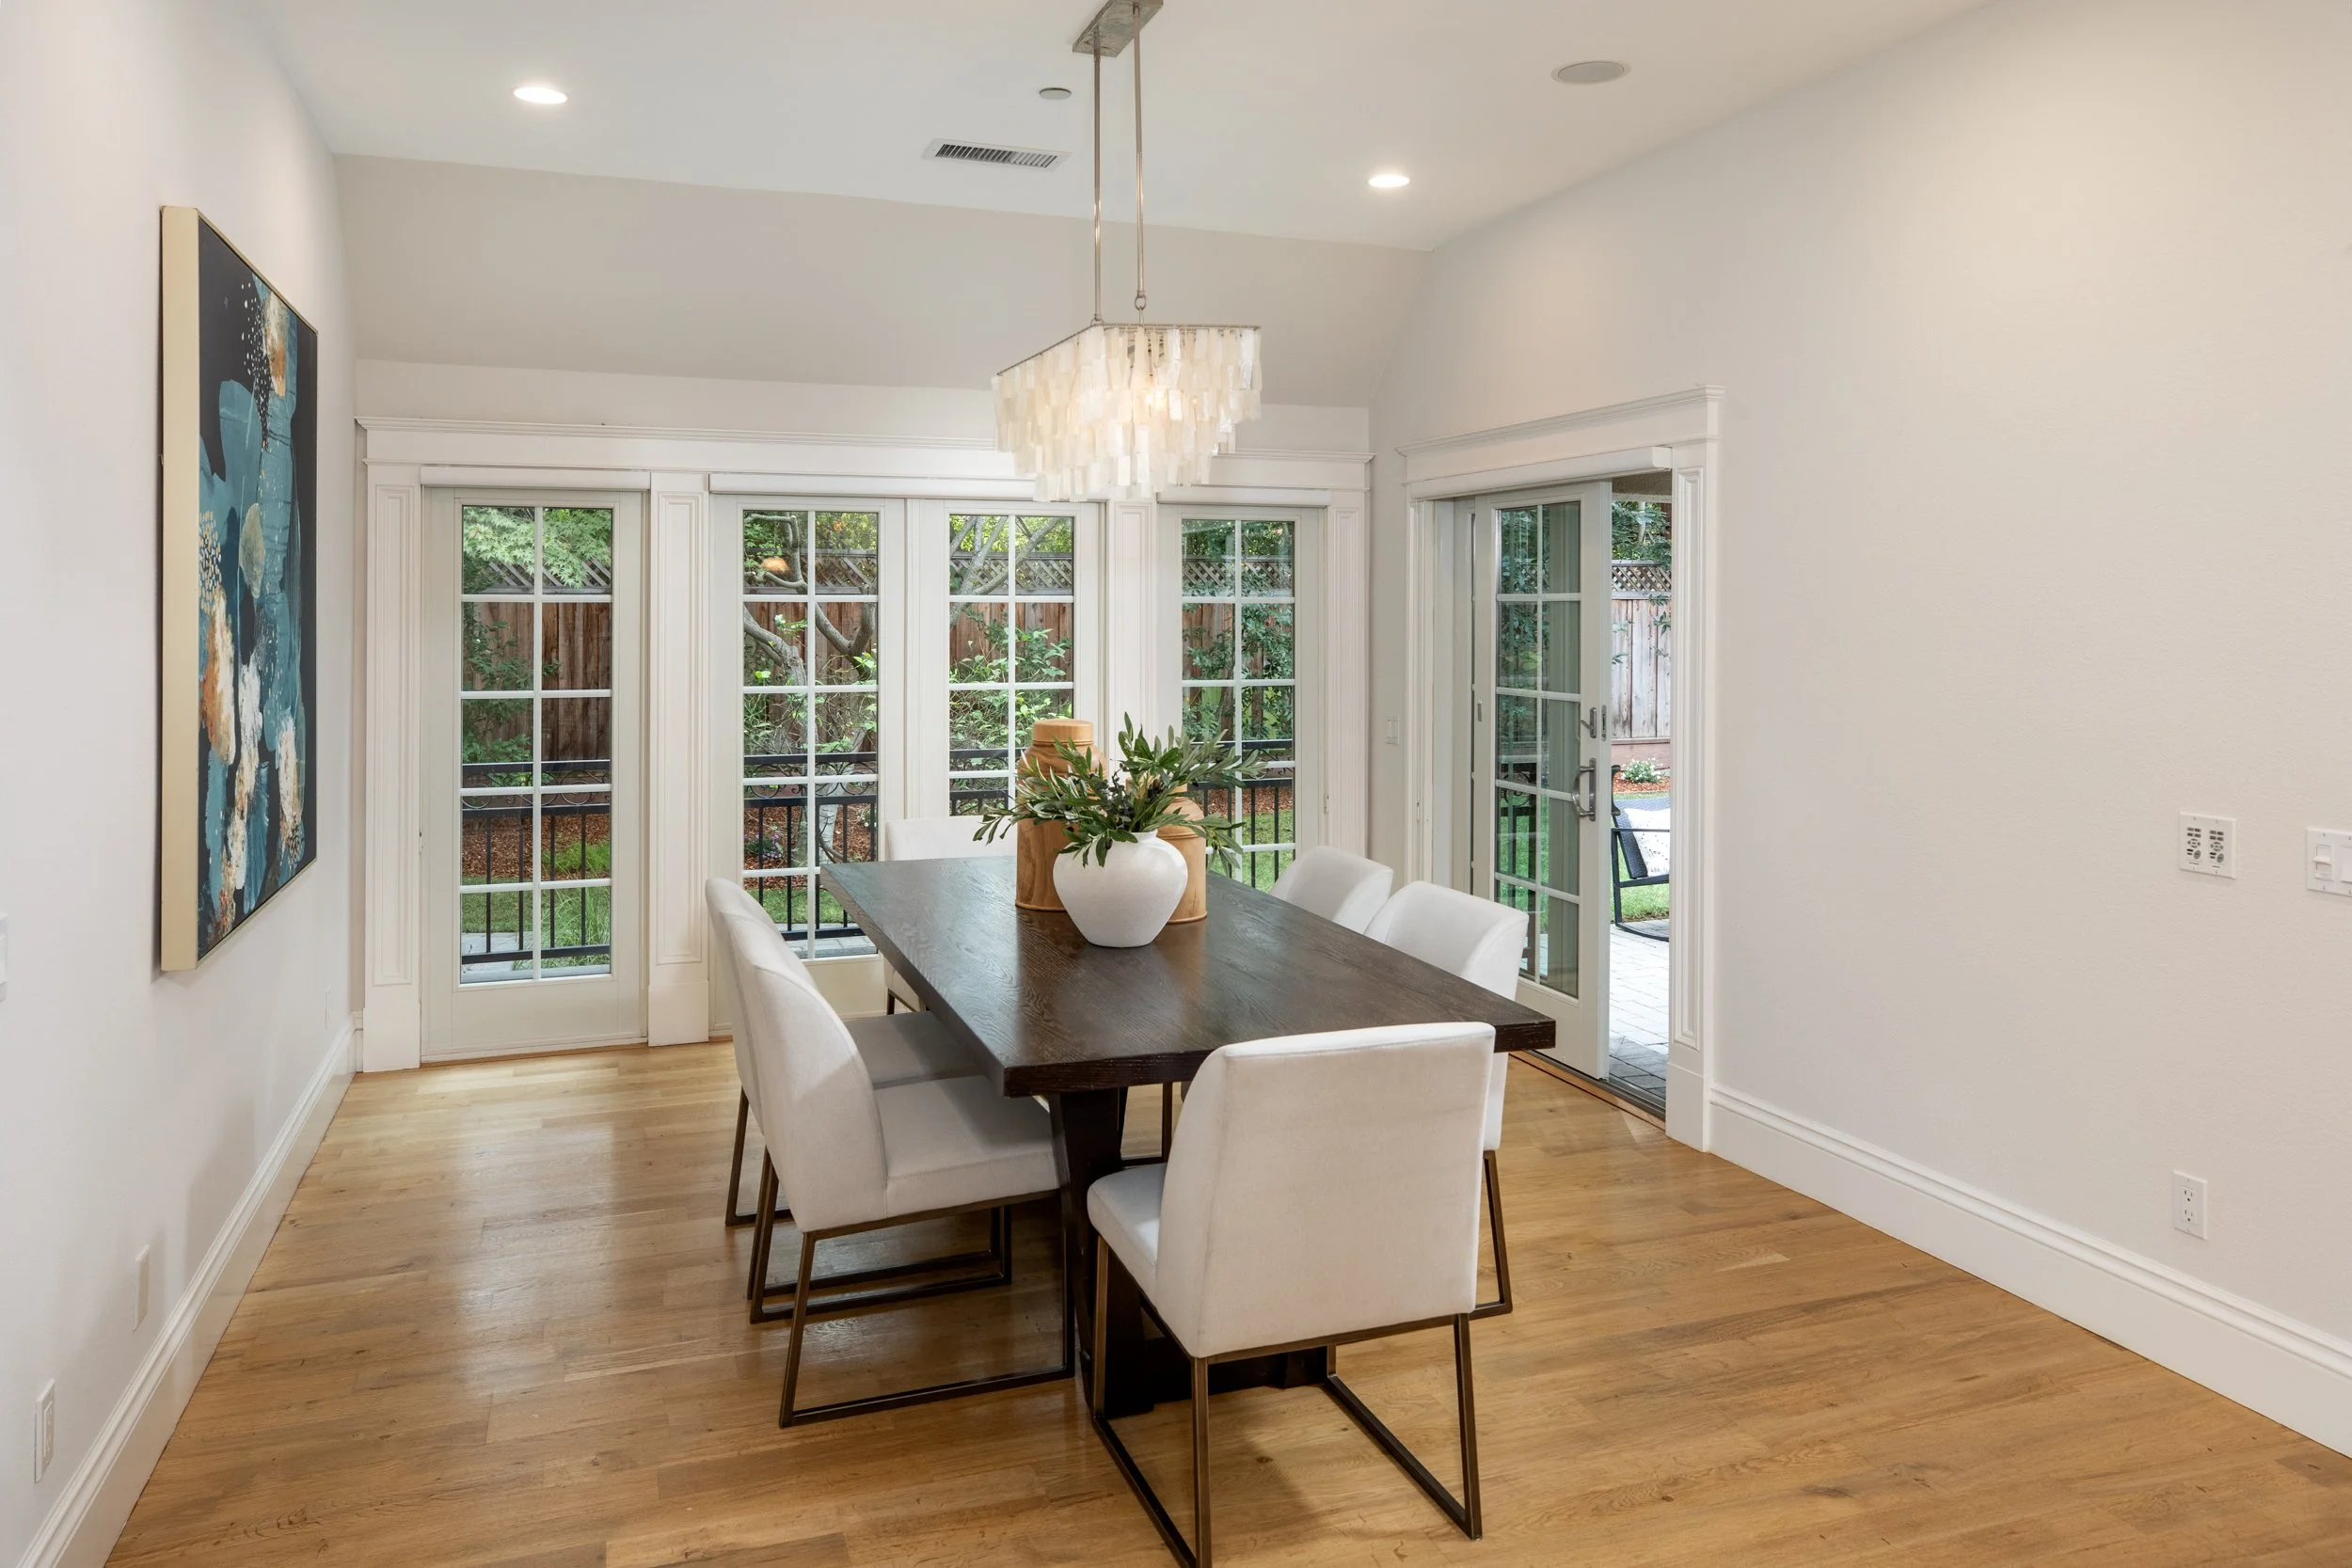
Formal dining room with Capiz shell chandelier, wall of windows, and sliding glass doors to the rear covered terrace
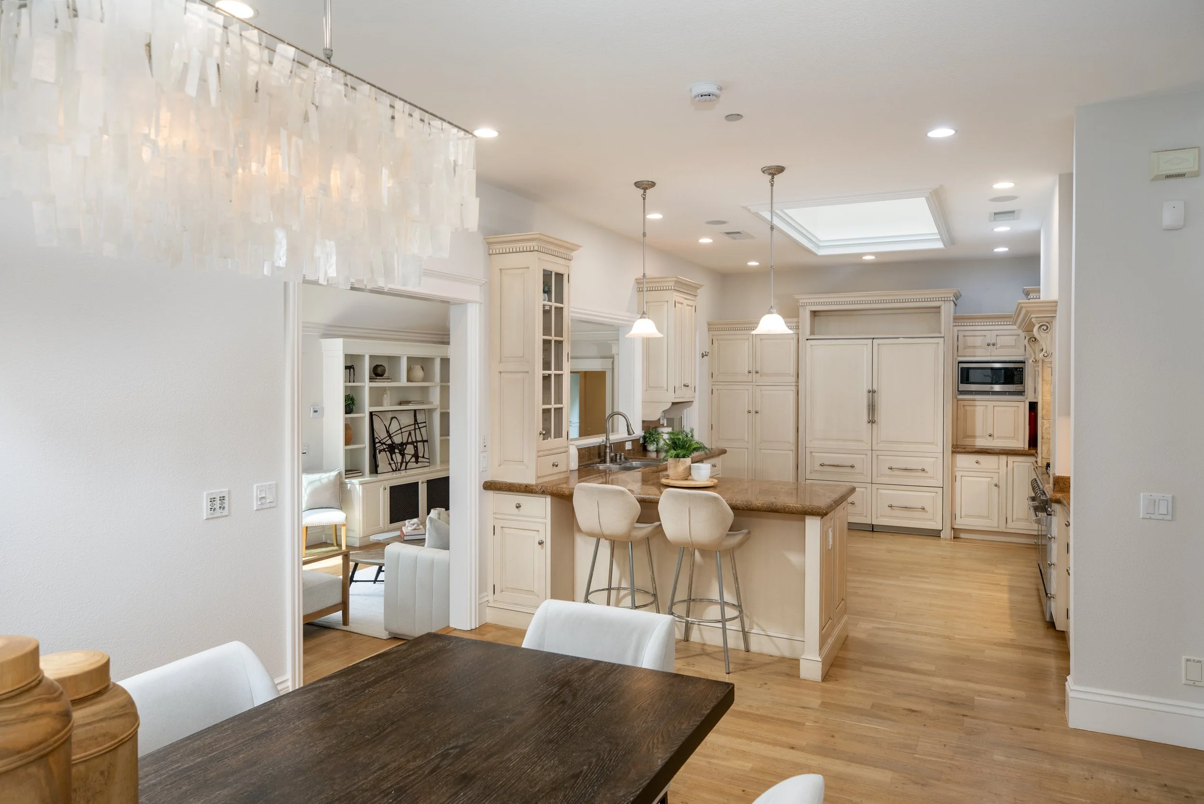
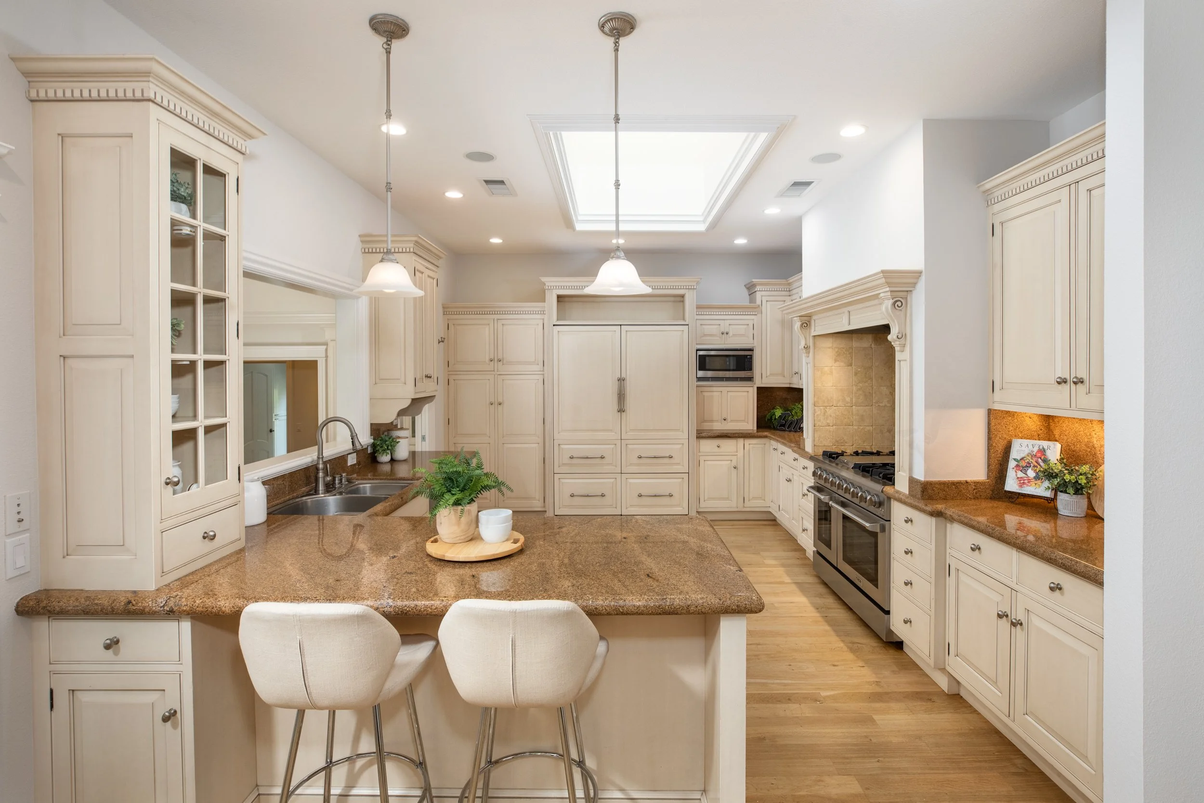
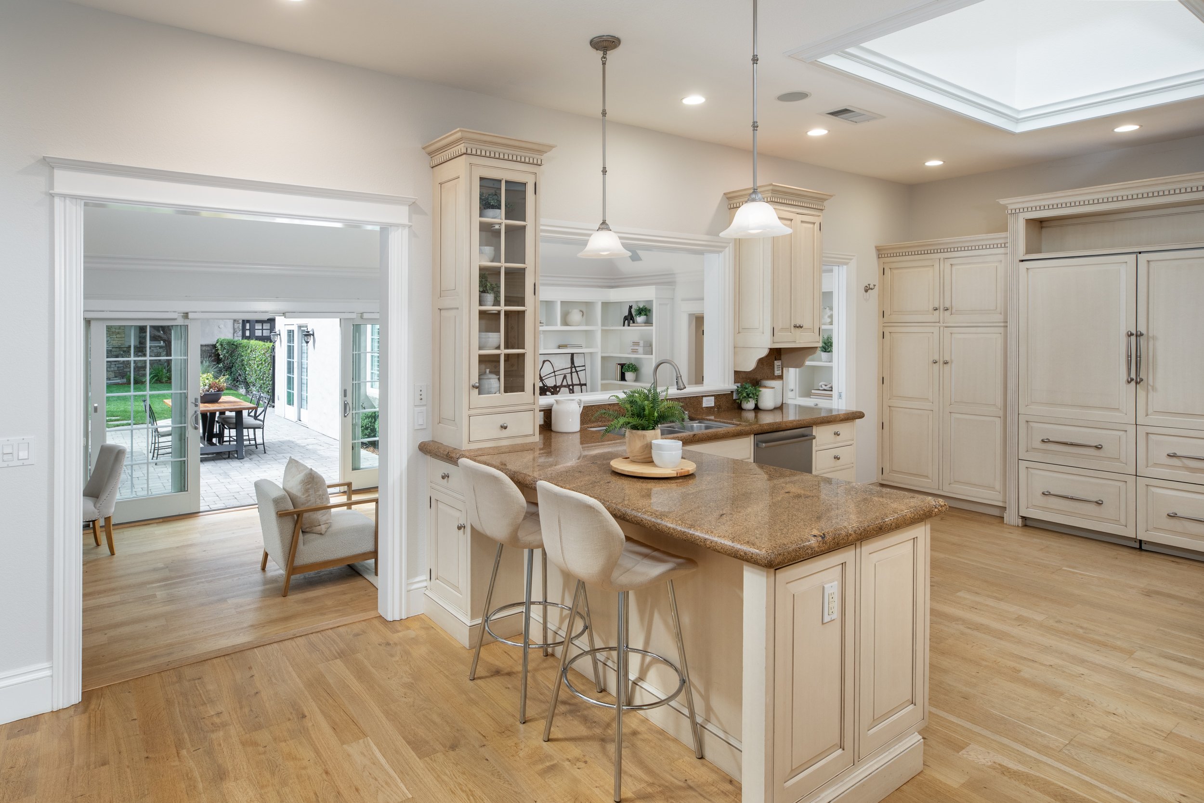
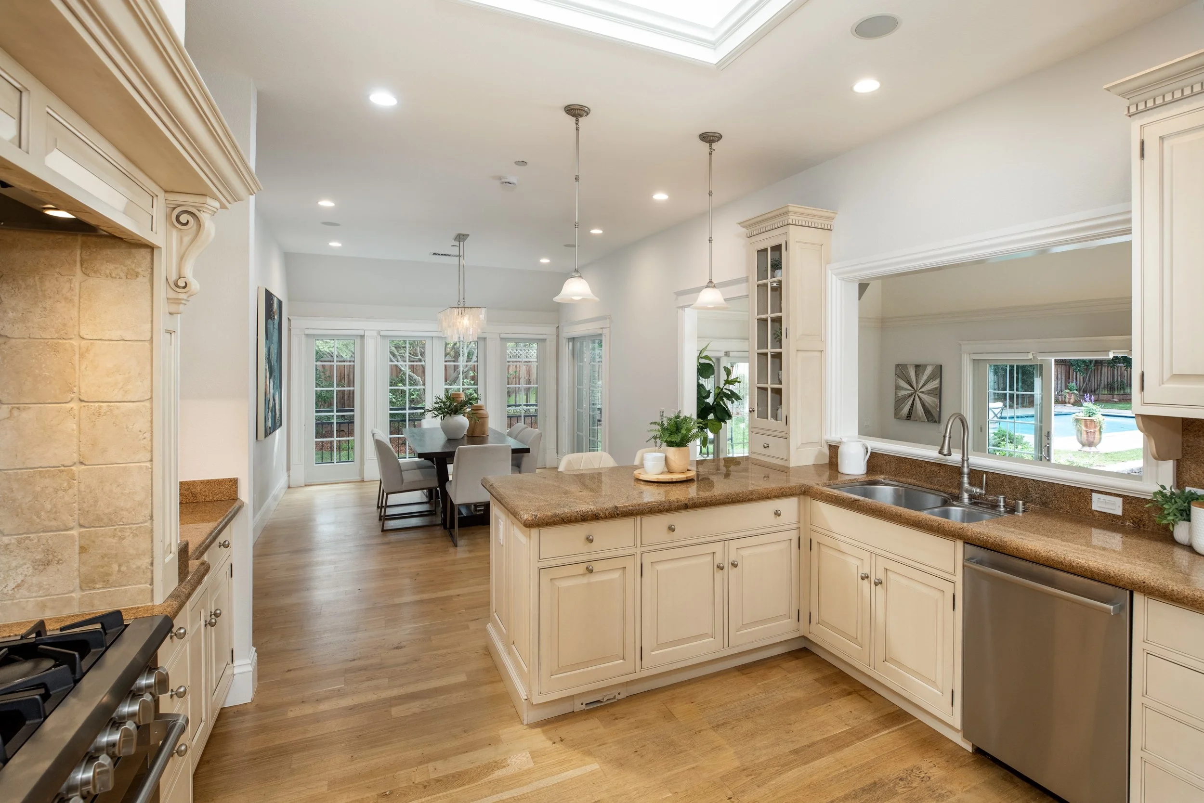
Skylit kitchen with high-end Rutt Cabinetry, granite countertops with full-height backsplashes, and peninsula with counter seating
Appliances include: Thor gas range with 6 burners, griddle, and 2 ovens; GE microwave; Bosch dishwasher; Sub-Zero refrigerator
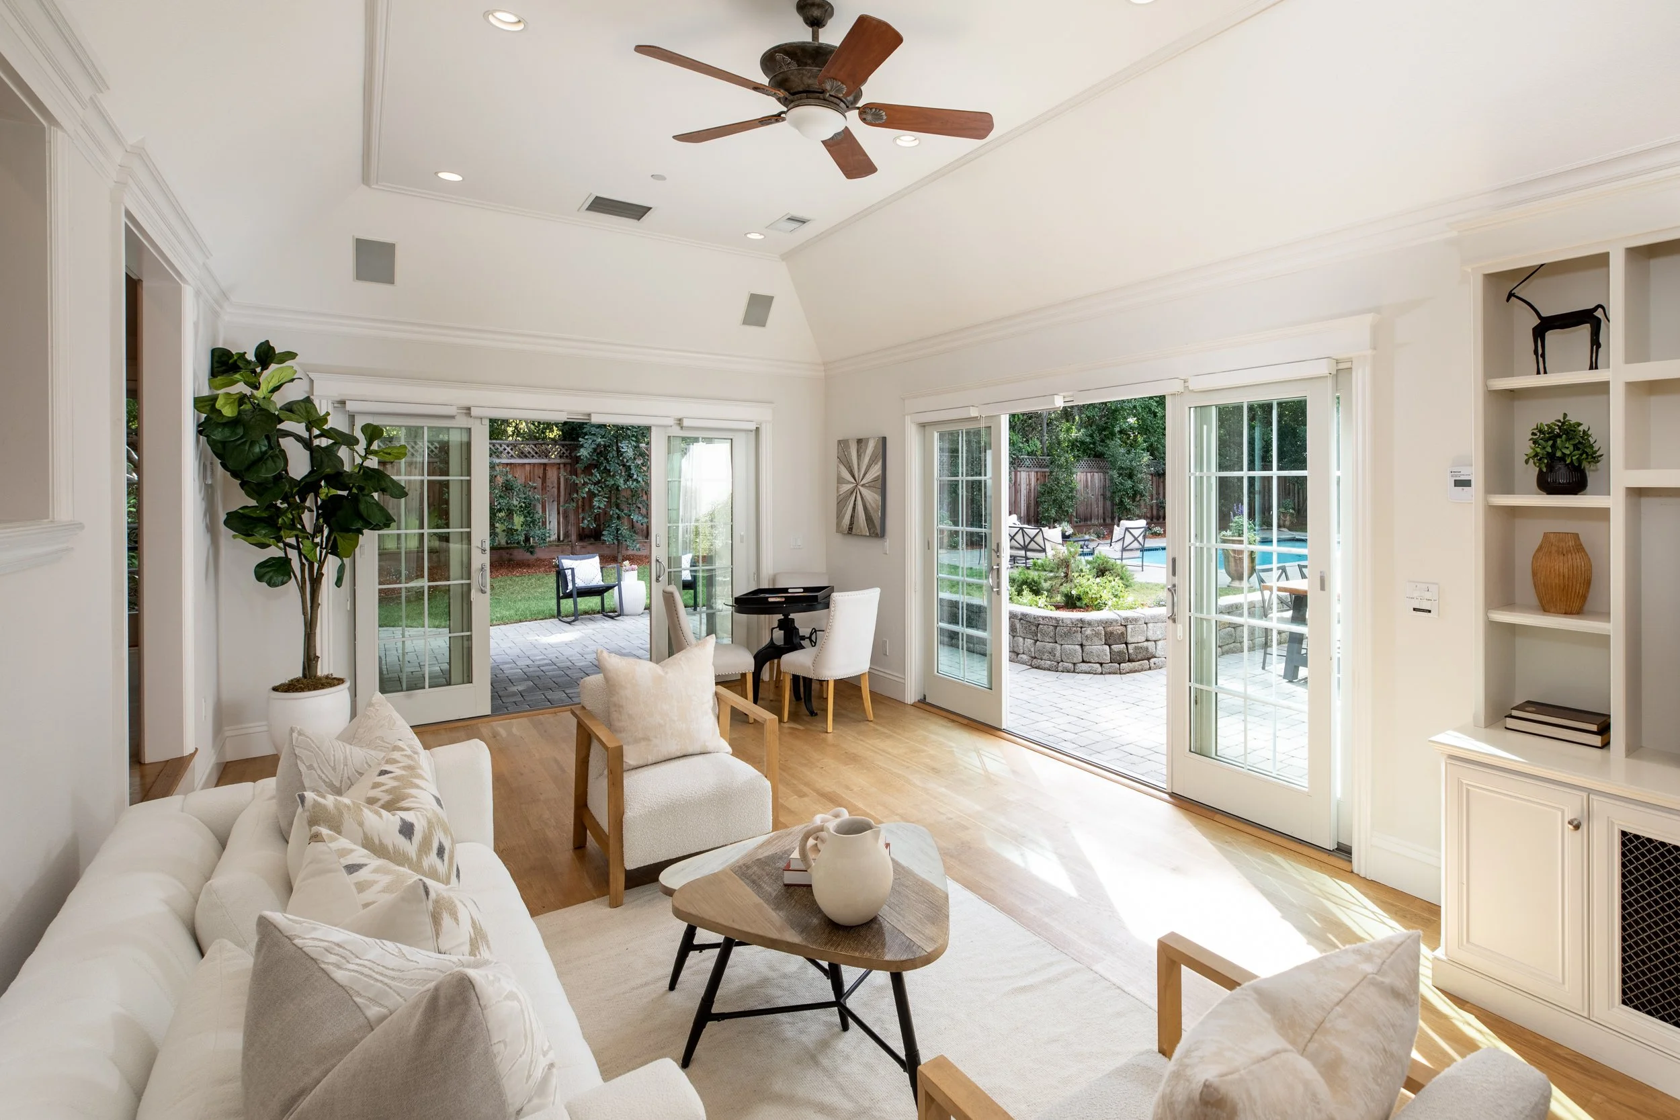
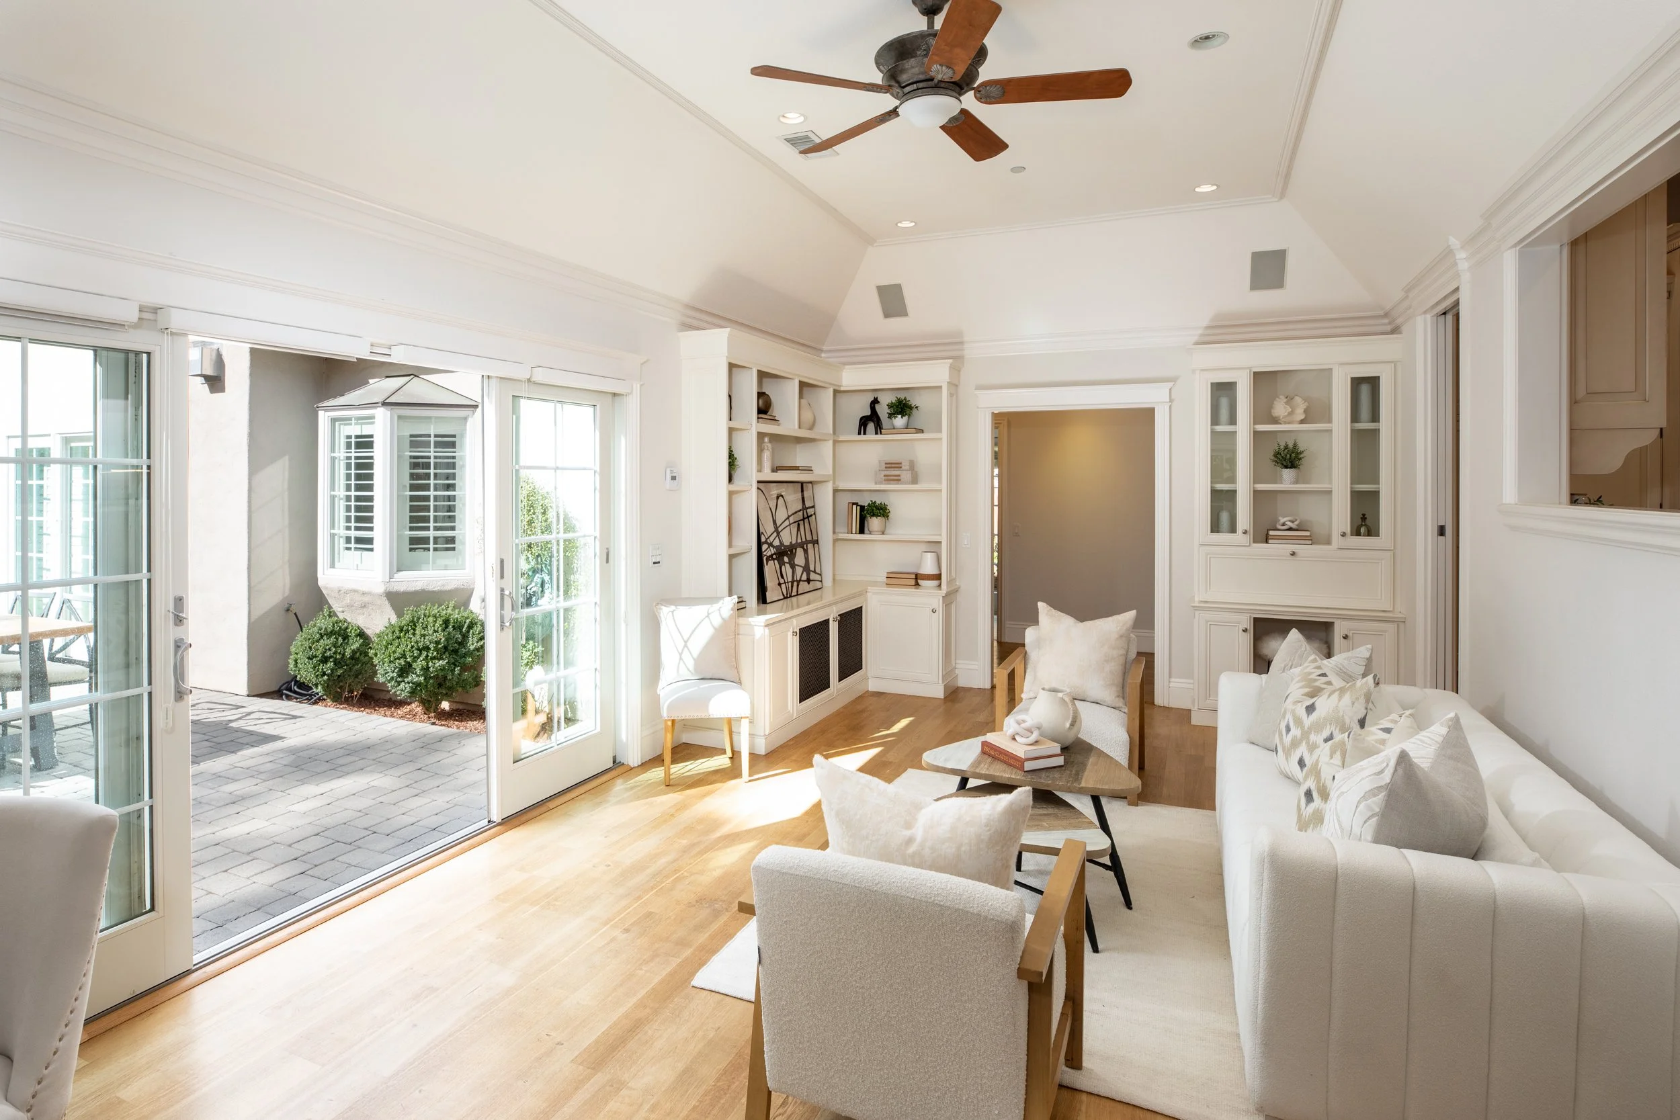
Step-down family room with two sets of sliding glass doors to the rear yard and pool, built-in media center, and wiring for surround sound
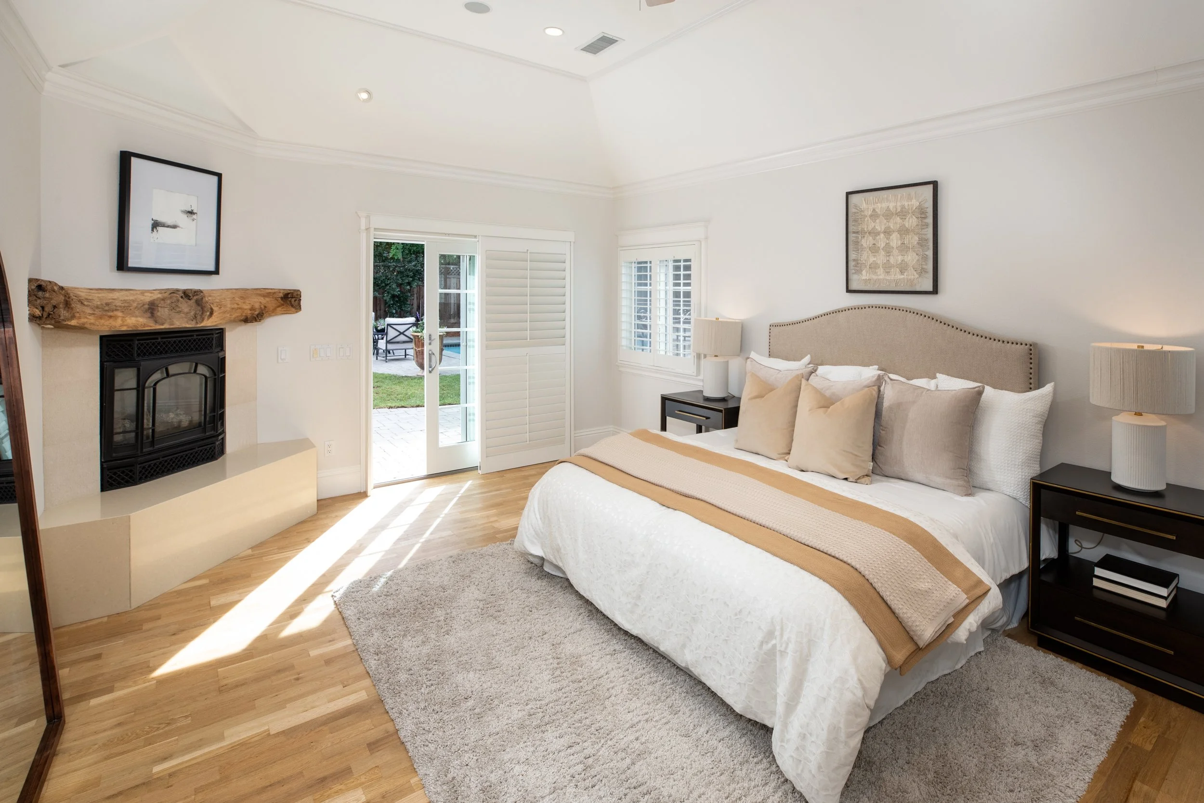
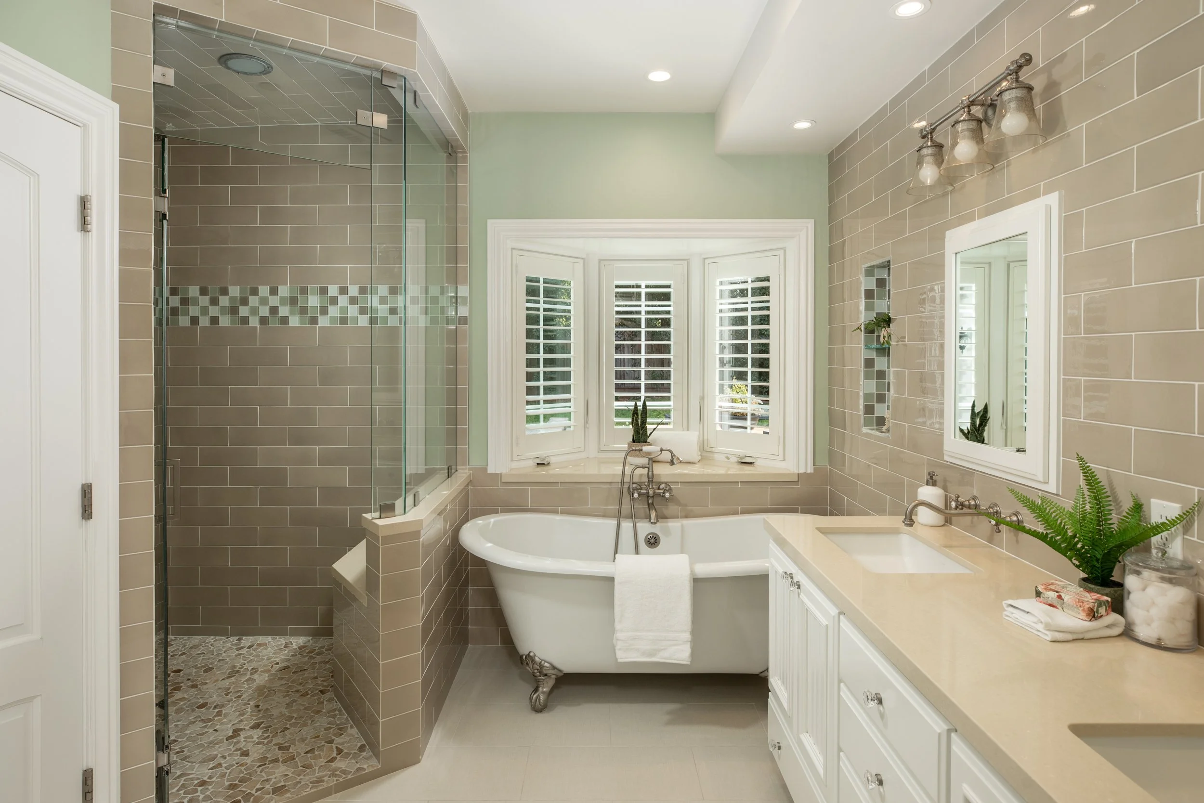
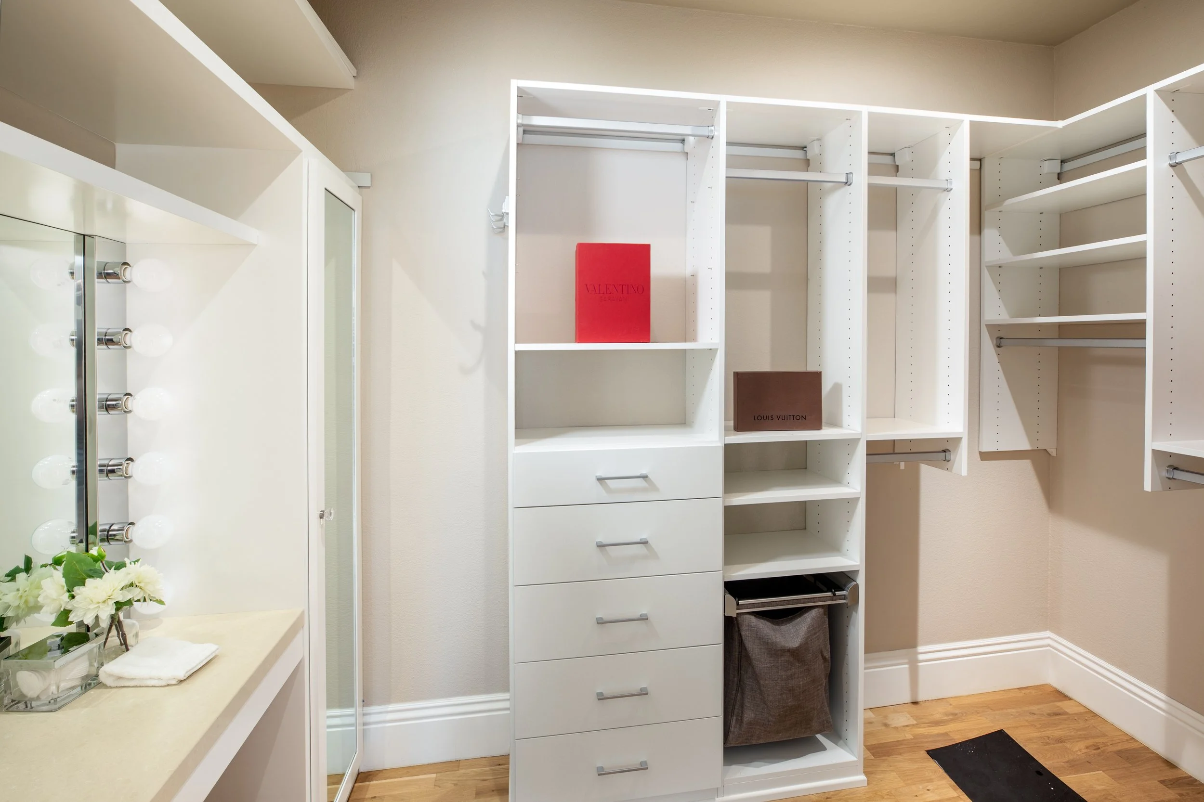
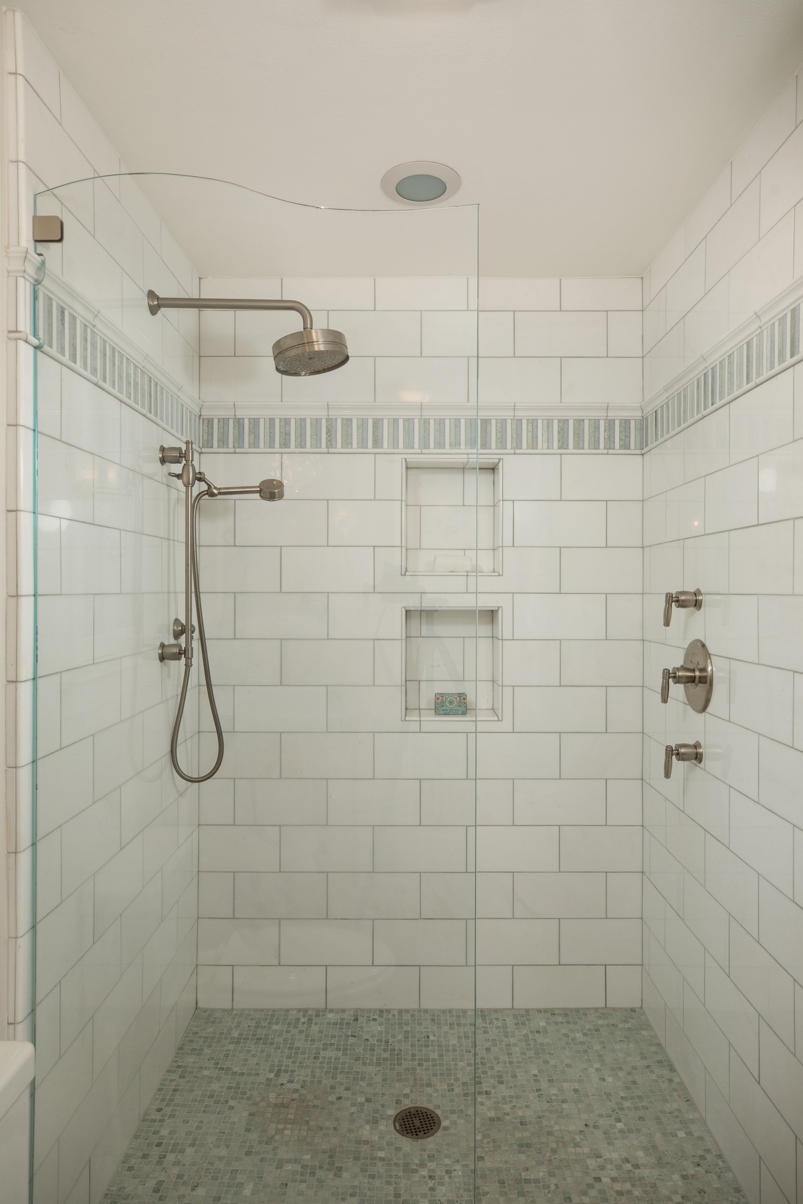
Primary bedroom suite with gas fireplace and natural wood mantelpiece, sliding glass doors to the rear grounds, vaulted ceiling with lighted fan, and customized walk-in closet with lighted makeup vanity area; the en suite bath has heated floors and towel bar, a dual-sink vanity, steam shower with three showerheads, clawfoot tub, and private commode room
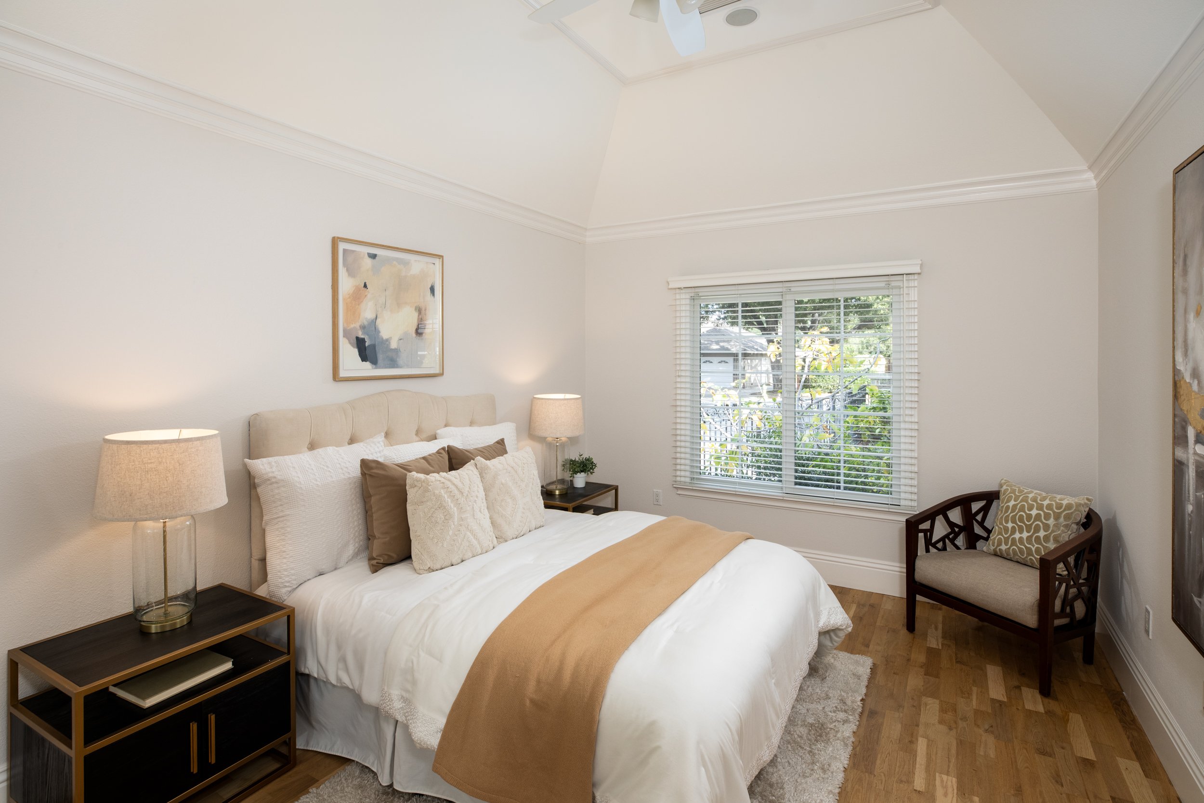
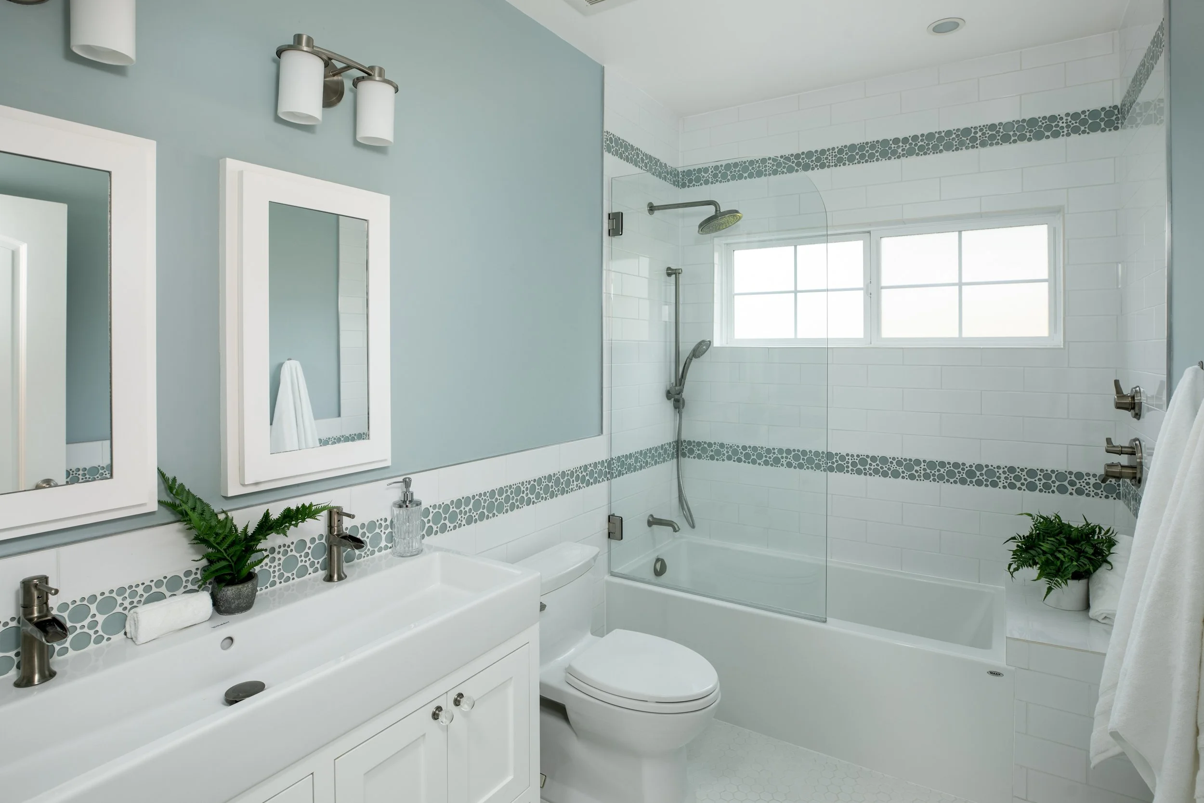
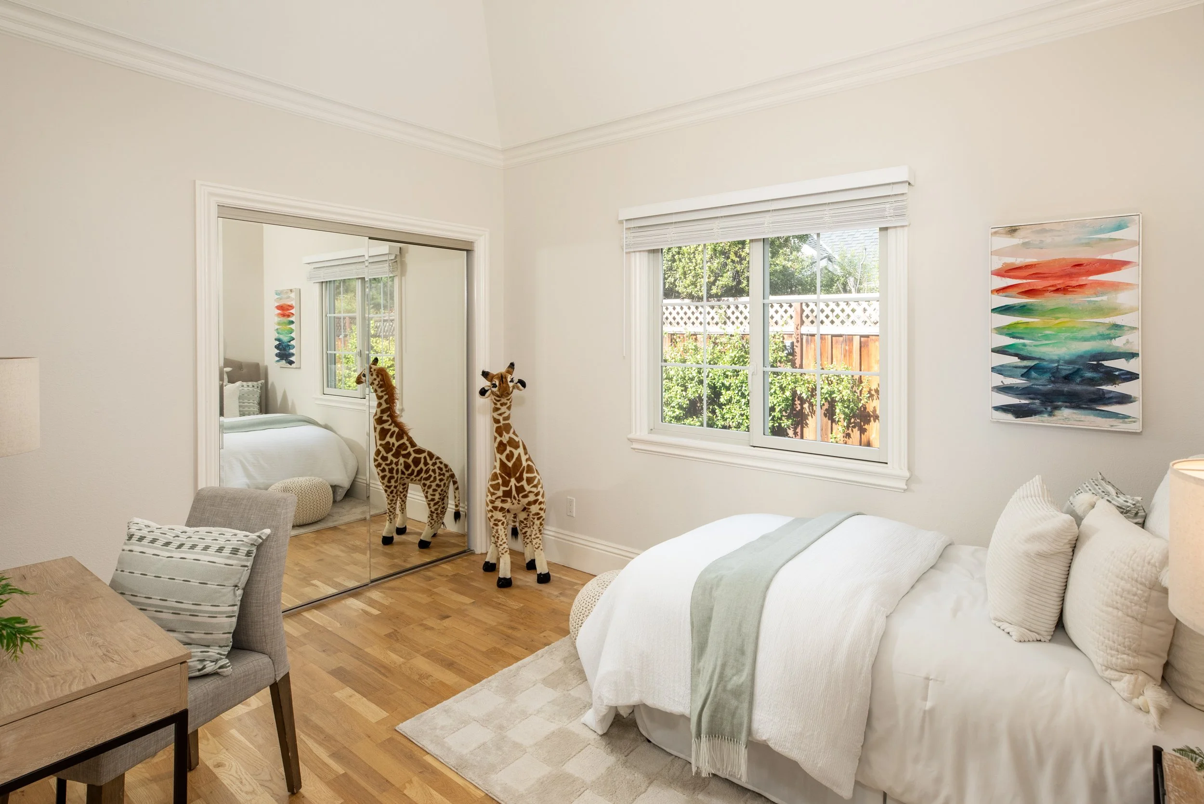
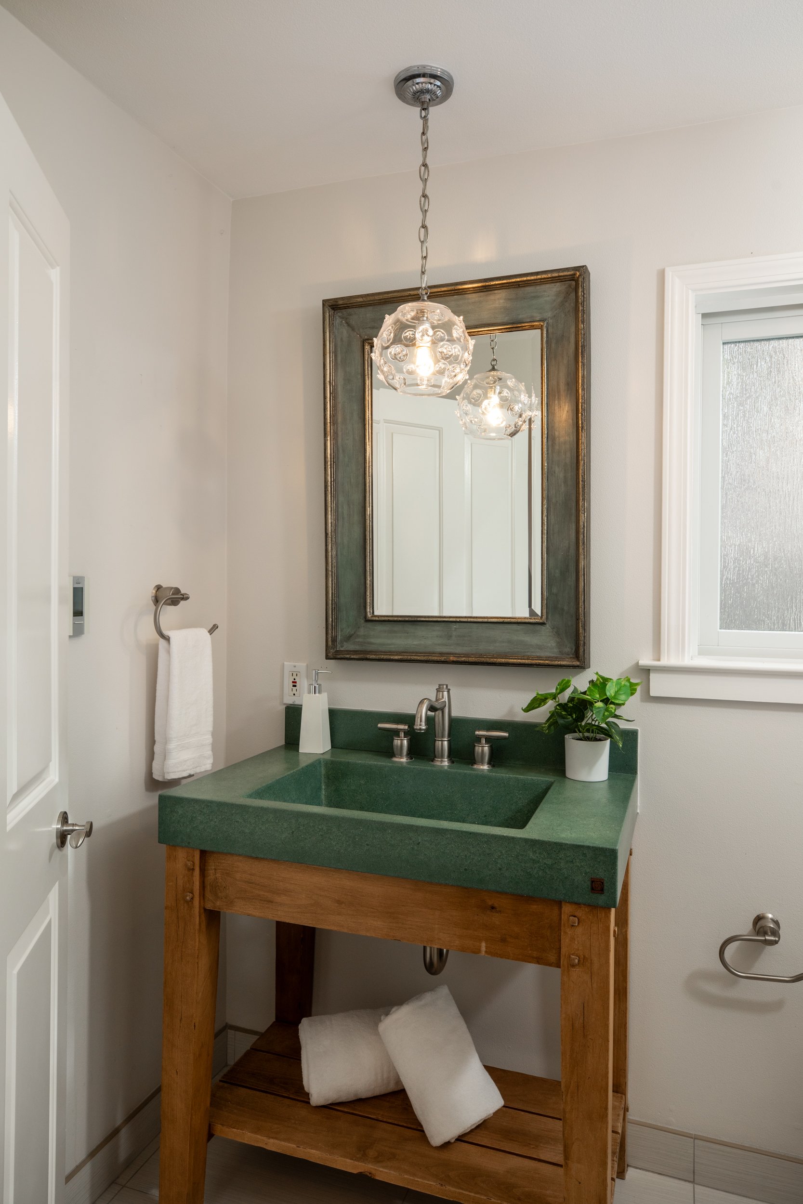
Two additional bedrooms, each with organized closet with mirrored doors and lighted fan, are served by a hallway bath with dual-sink trough-style vanity, circular glass mosaic accent tiles, and tub with overhead shower
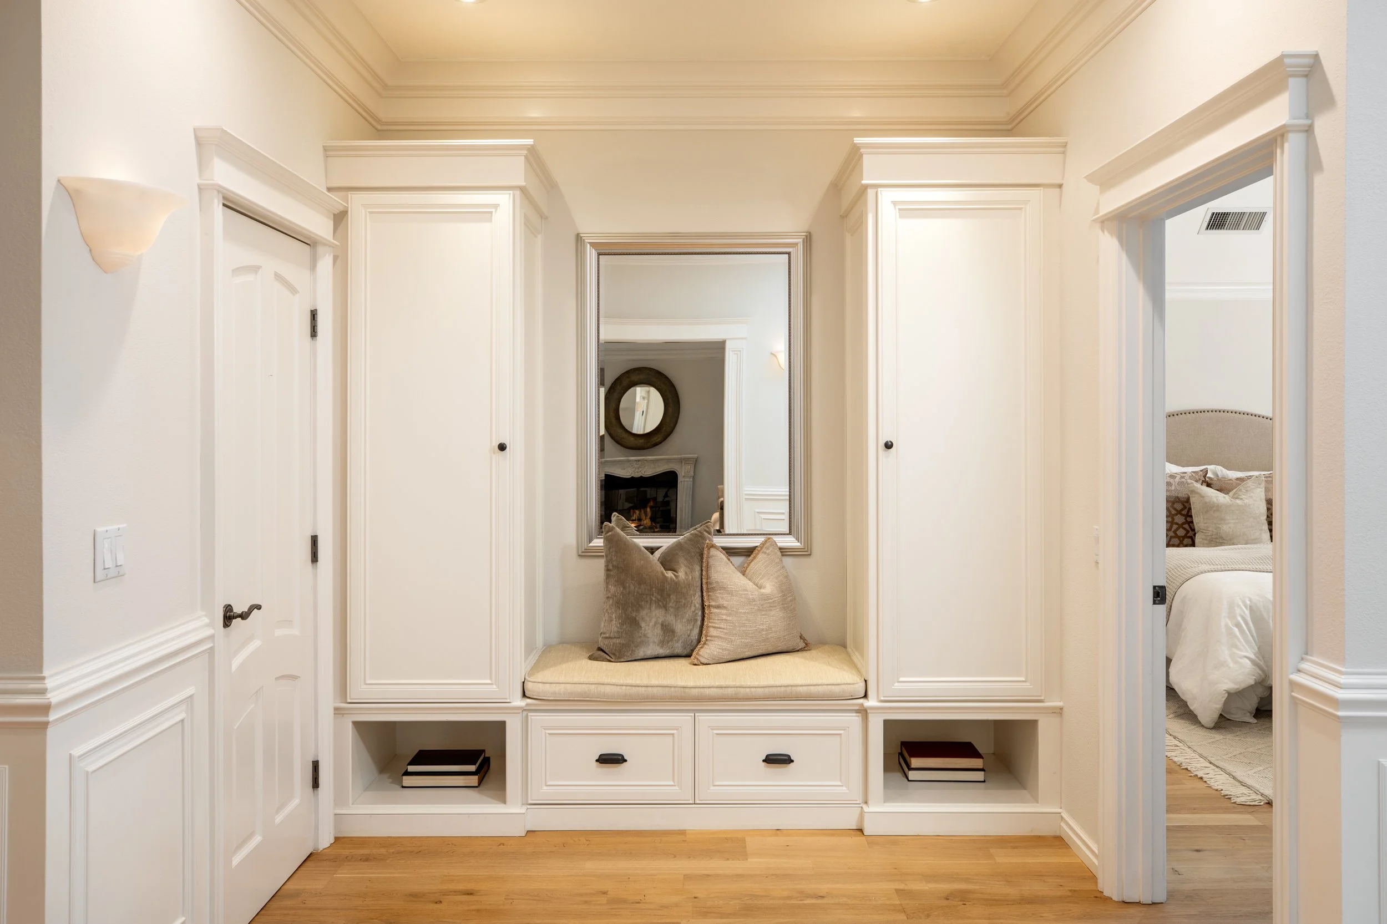
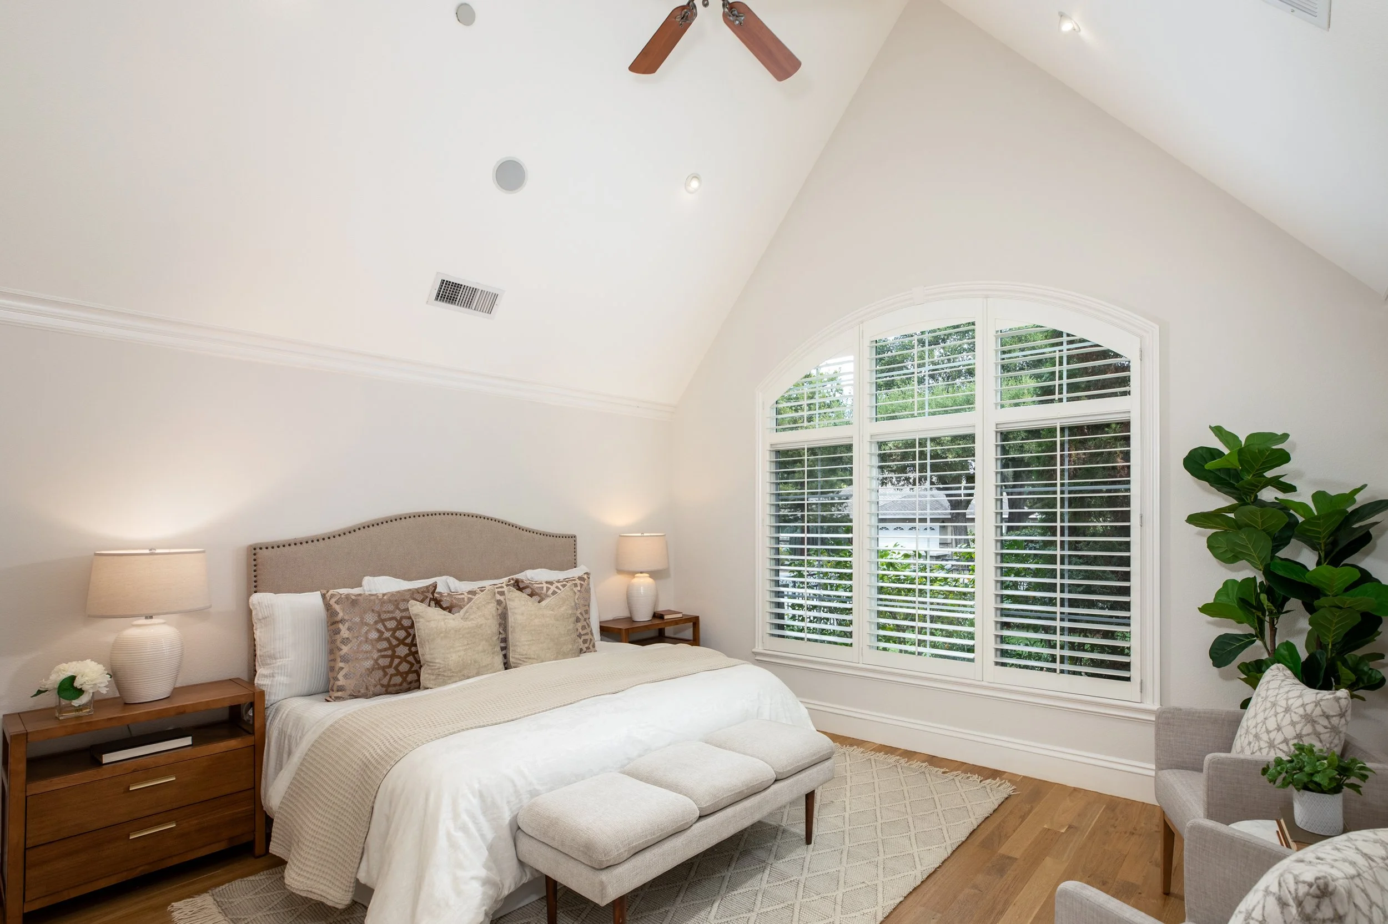
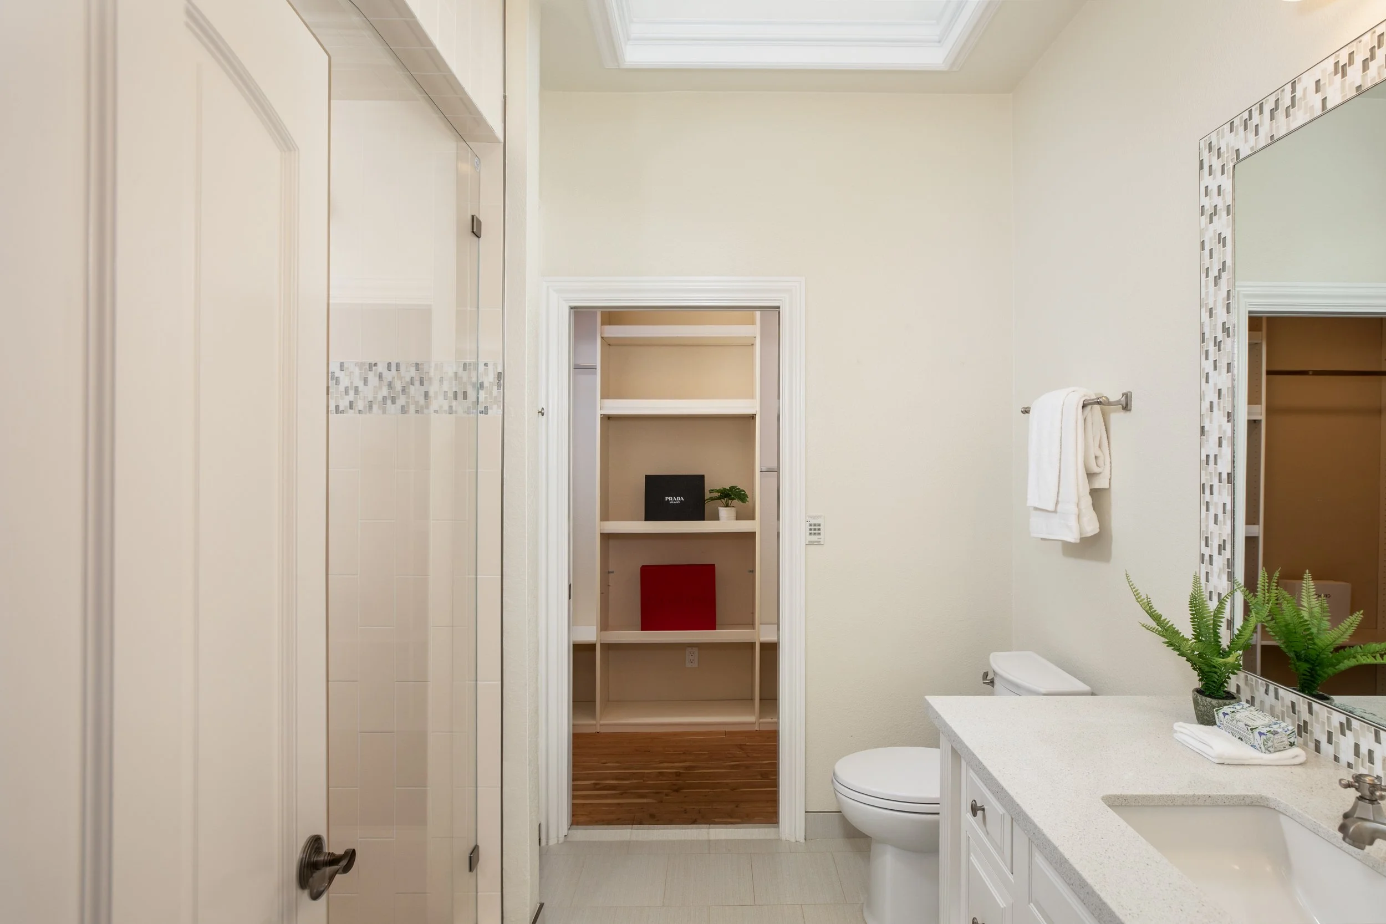
Privately located bedroom suite, just off the foyer, features an arched window with shutters, cathedral ceiling, walk-in closet with cedar floor, and en suite skylit bath with large shower
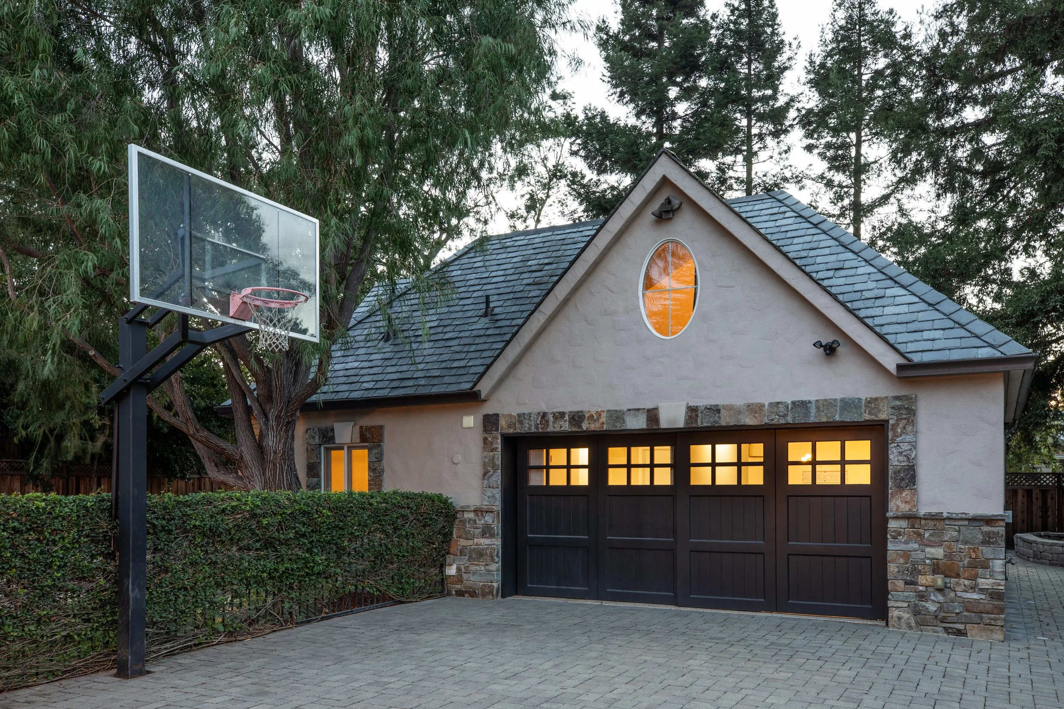
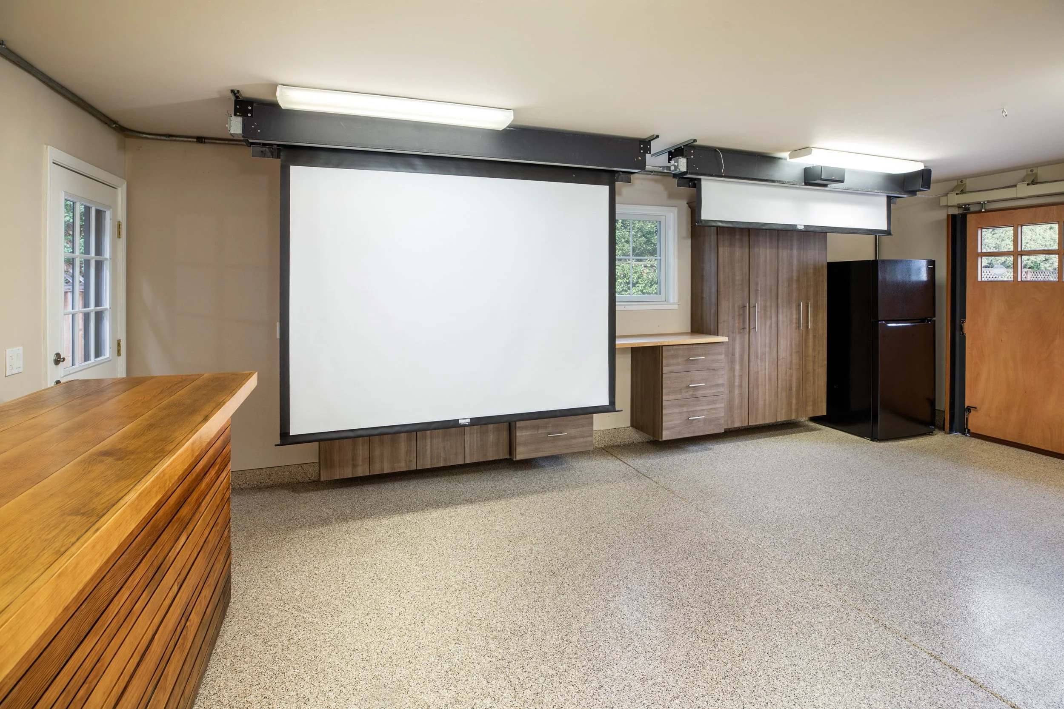
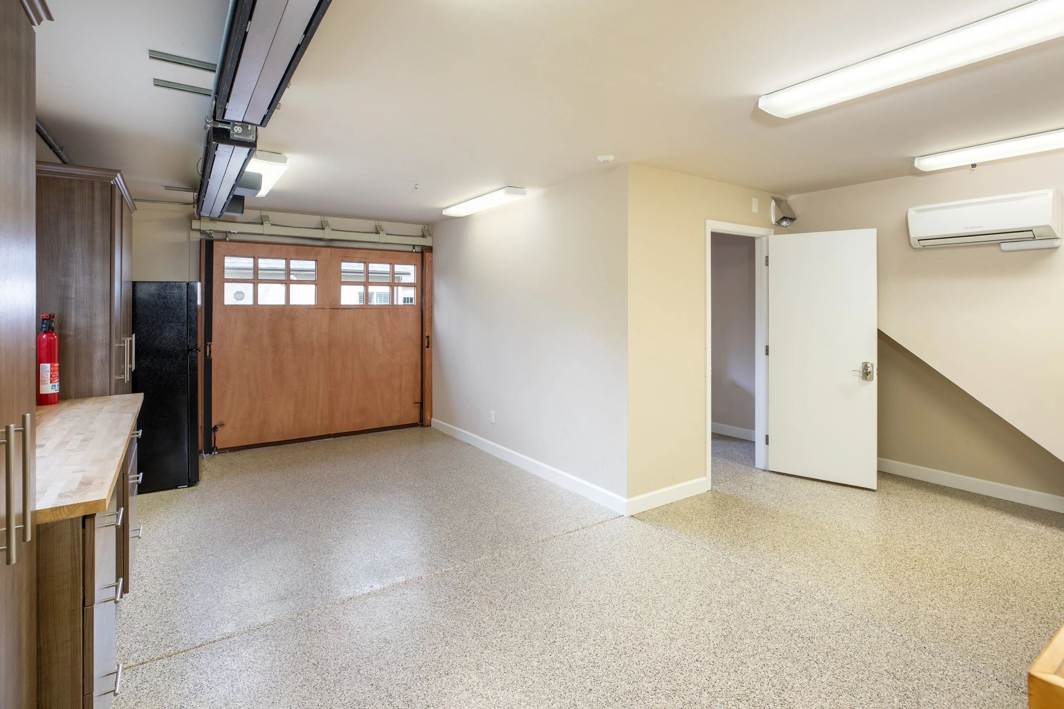
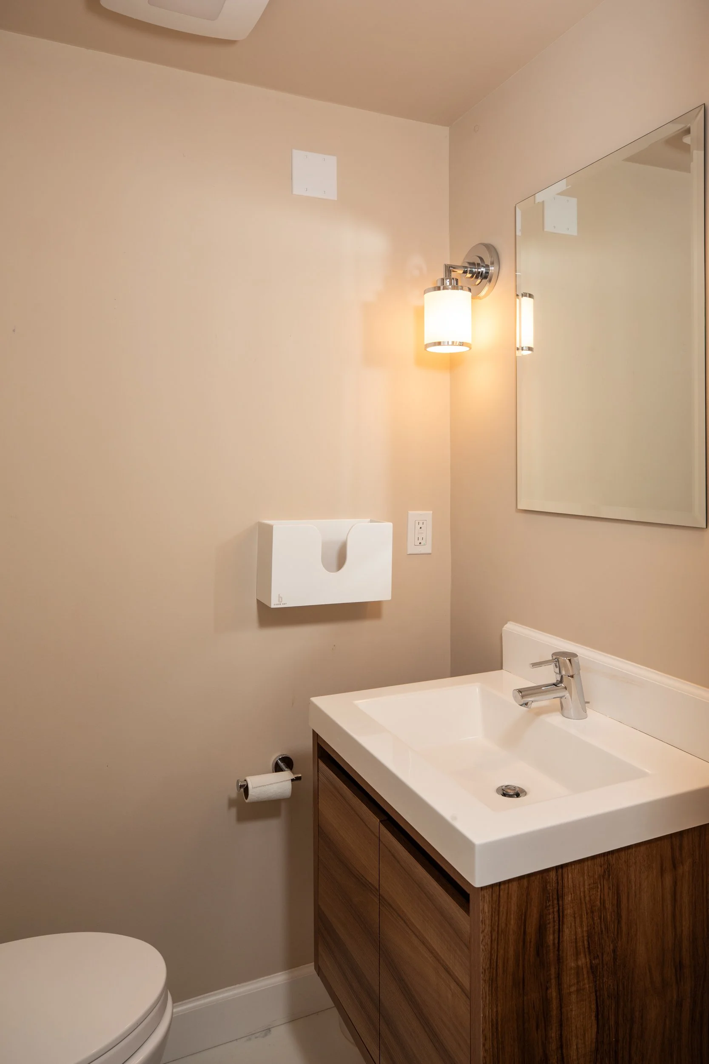
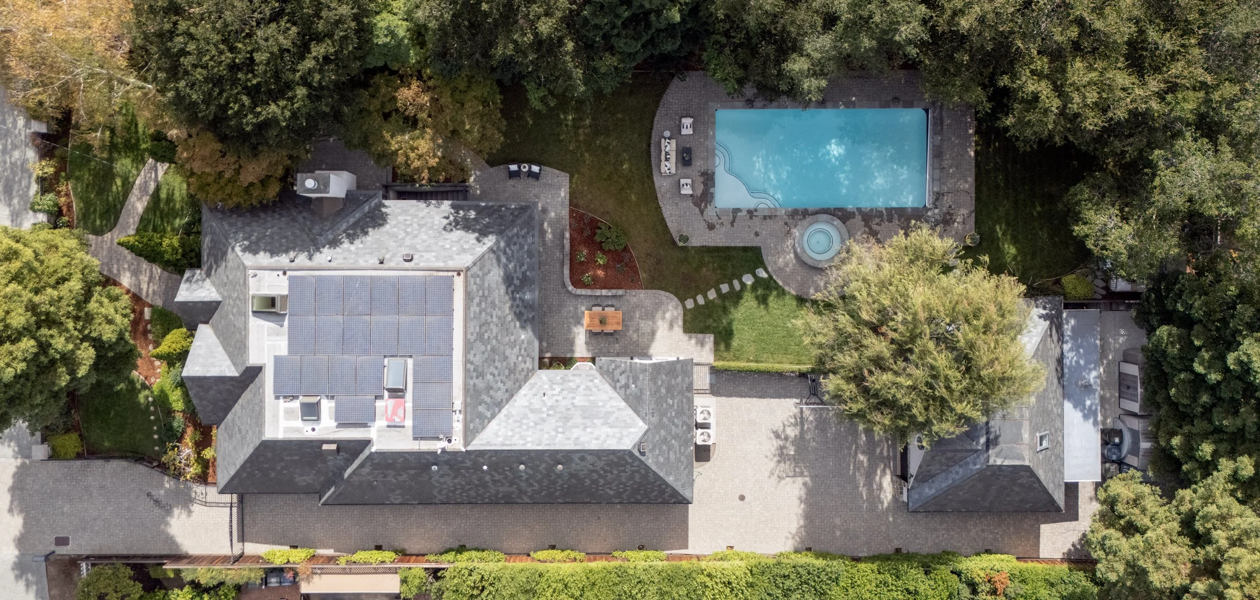
Detached garage with epoxy floor, custom built-ins, and bonus half-bath; an expansive auto court offers abundant off-street parking and a basketball hoop
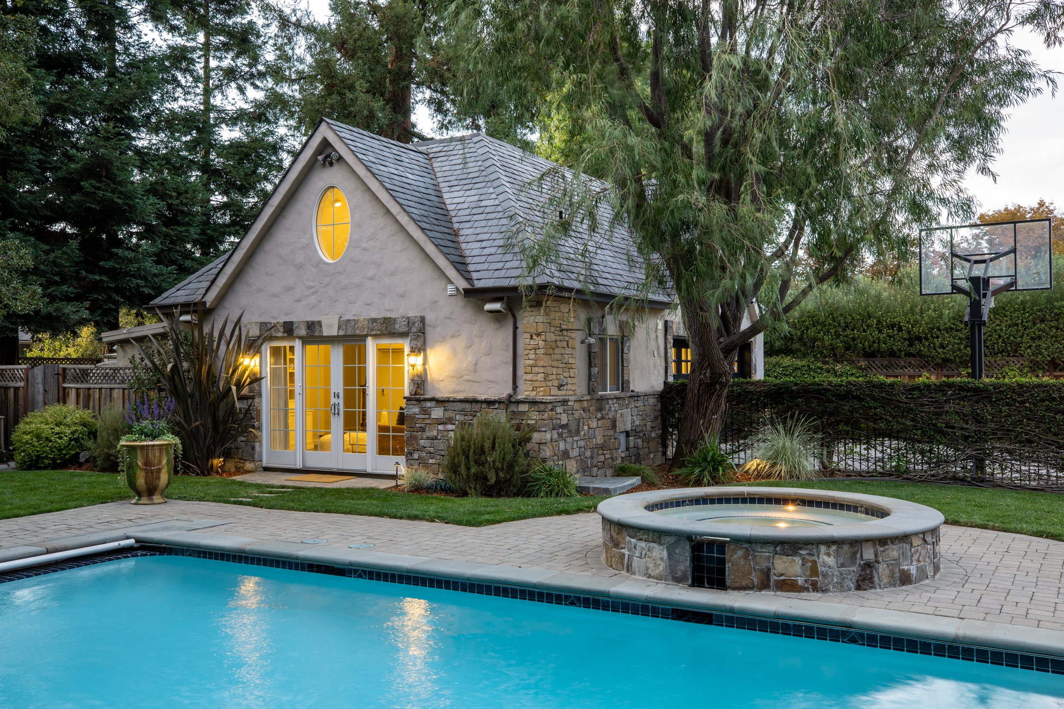
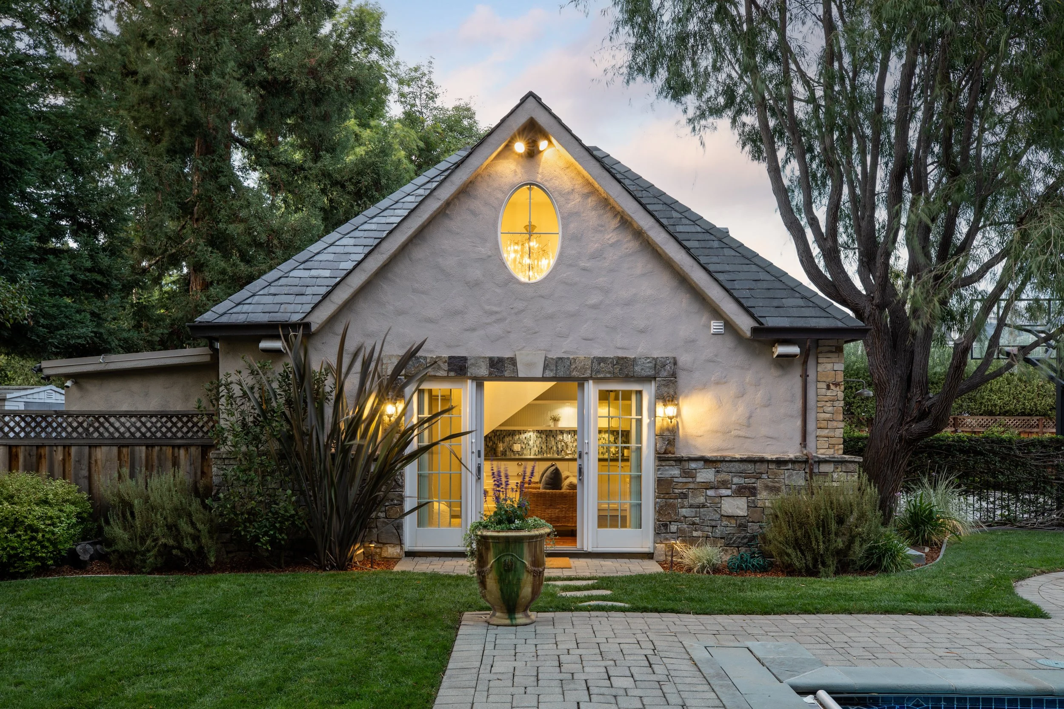
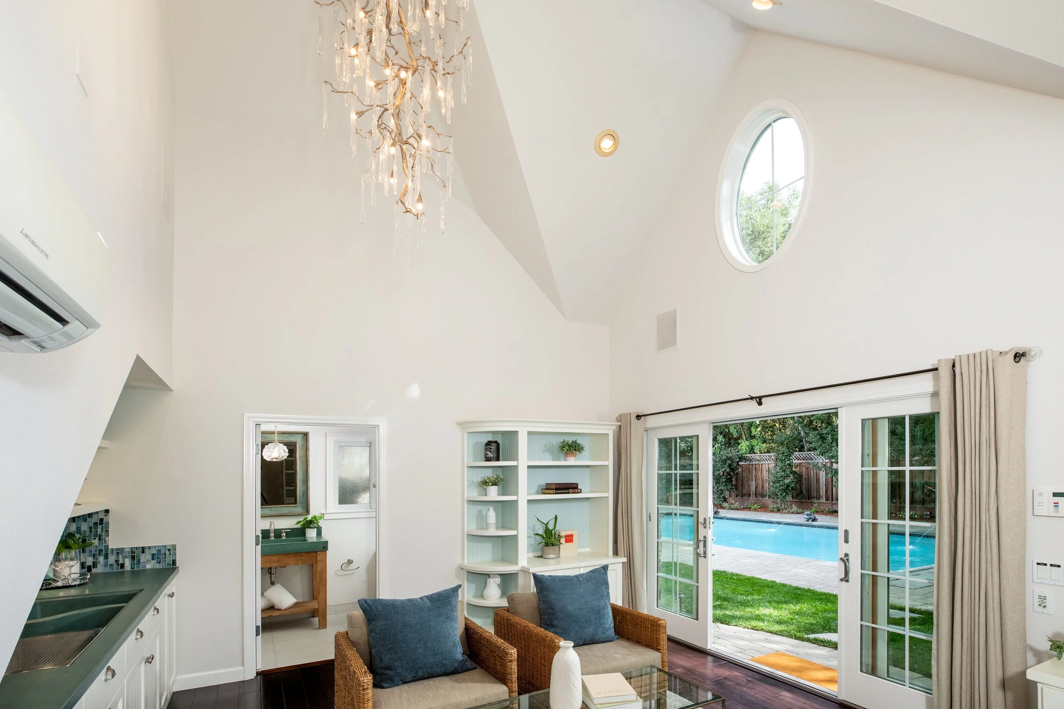
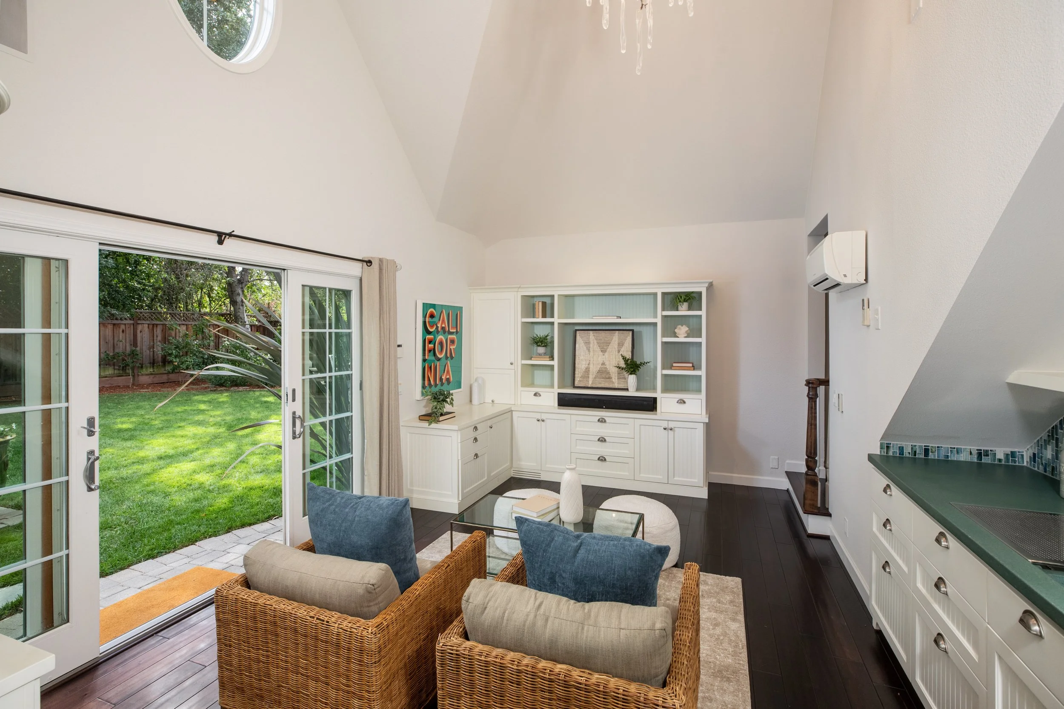
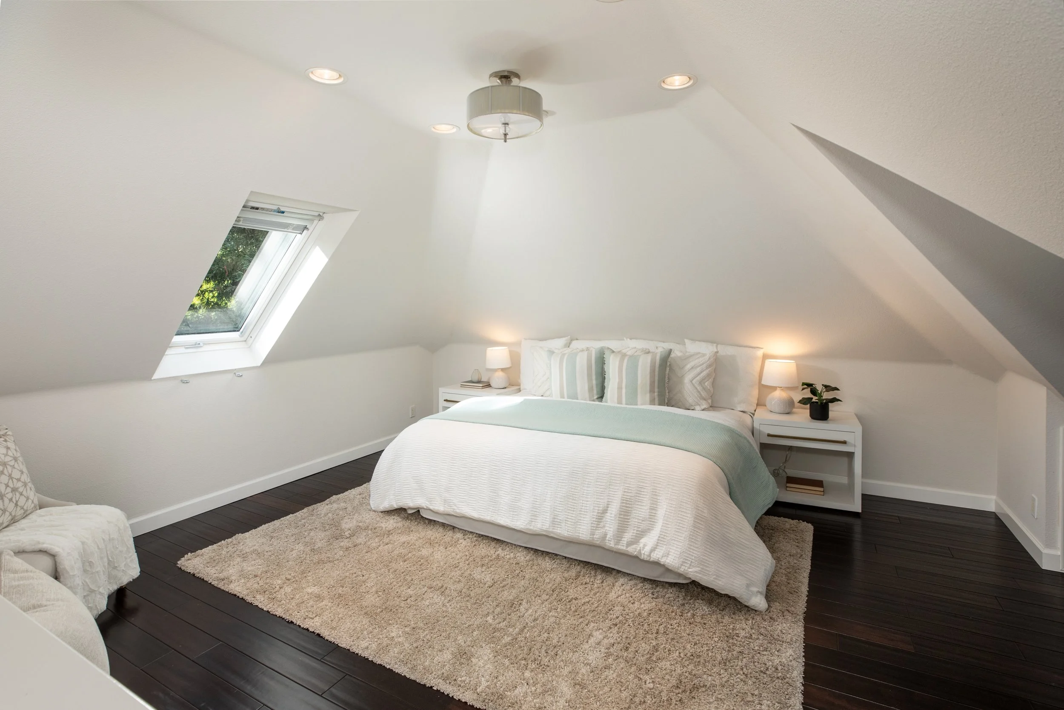
Adjoining the garage is a two-story guest house with heated engineered wood floors and mini-split HVAC on both levels, tankless water heater, kitchenette with sink and mini refrigerator, bath with heated towel bar and curbless shower, plus upstairs loft-style bedroom with operable roof window, ceiling light, and closet
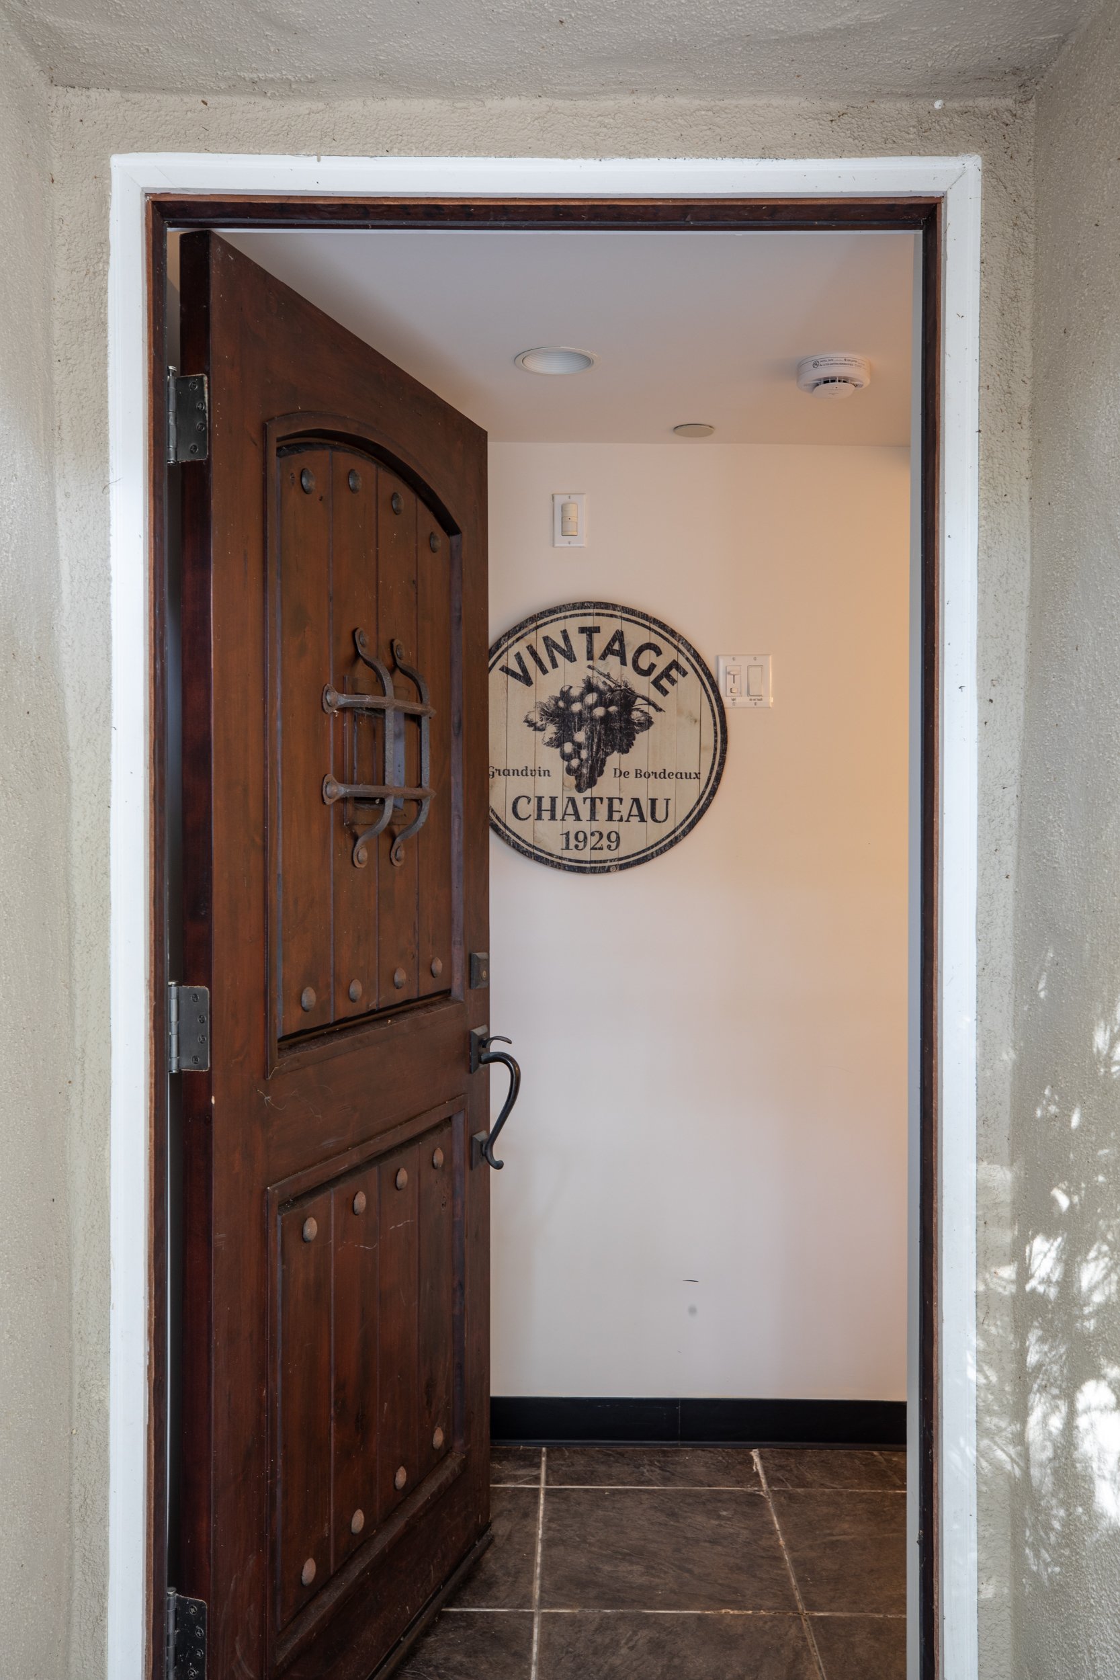
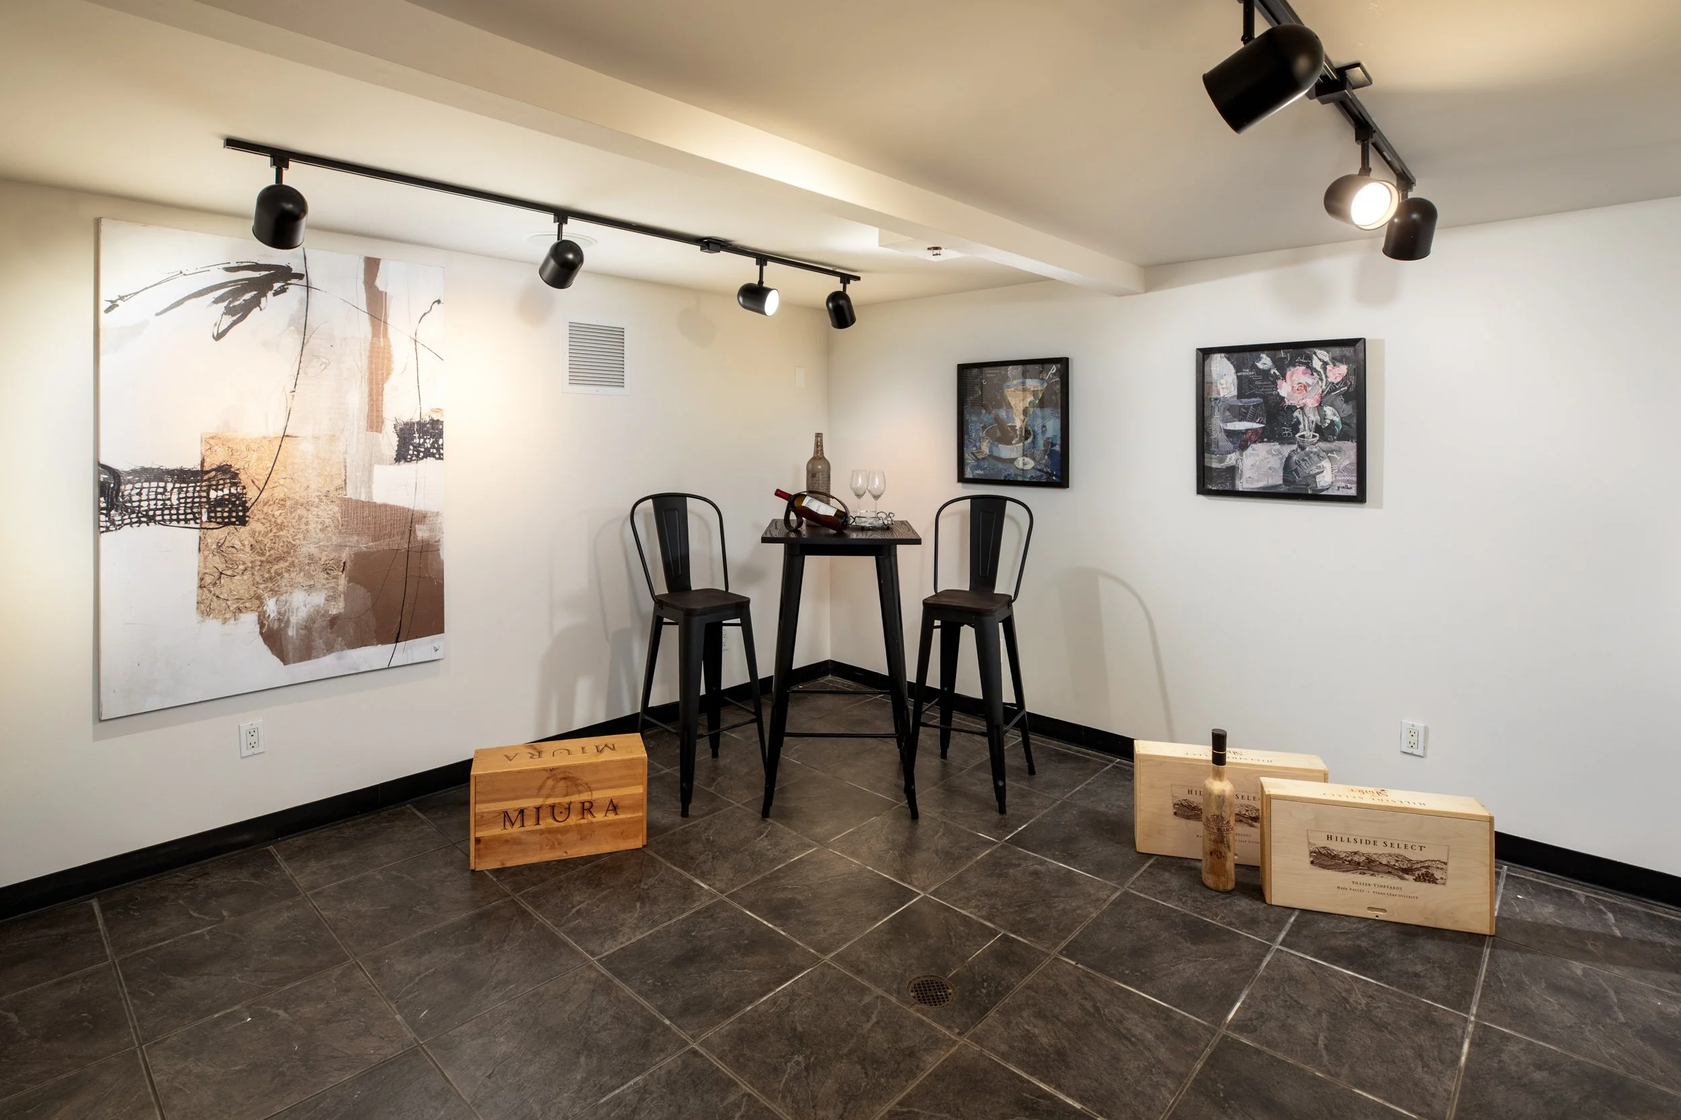
Outside staircase leads to a basement-level room with tiled floor, lighting, and HVAC, ideal for a wine cellar
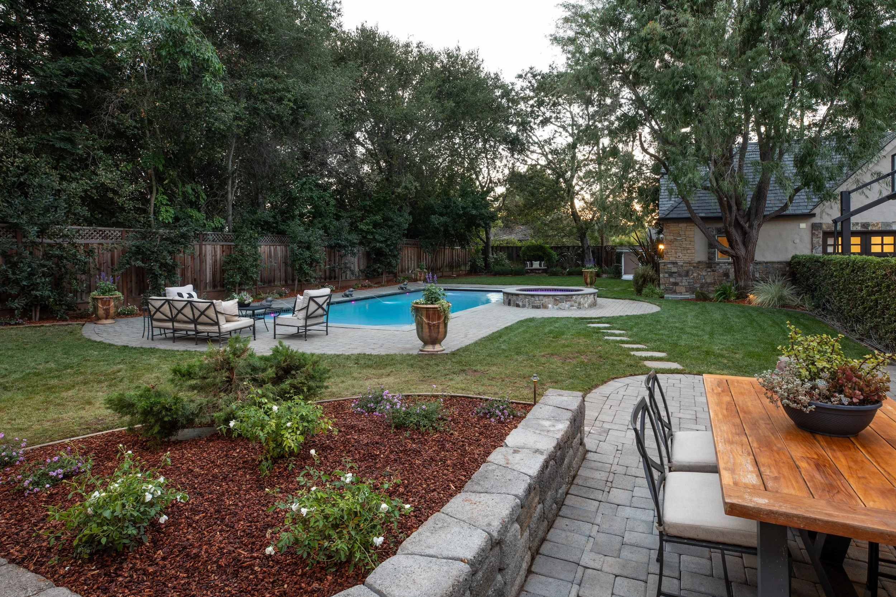
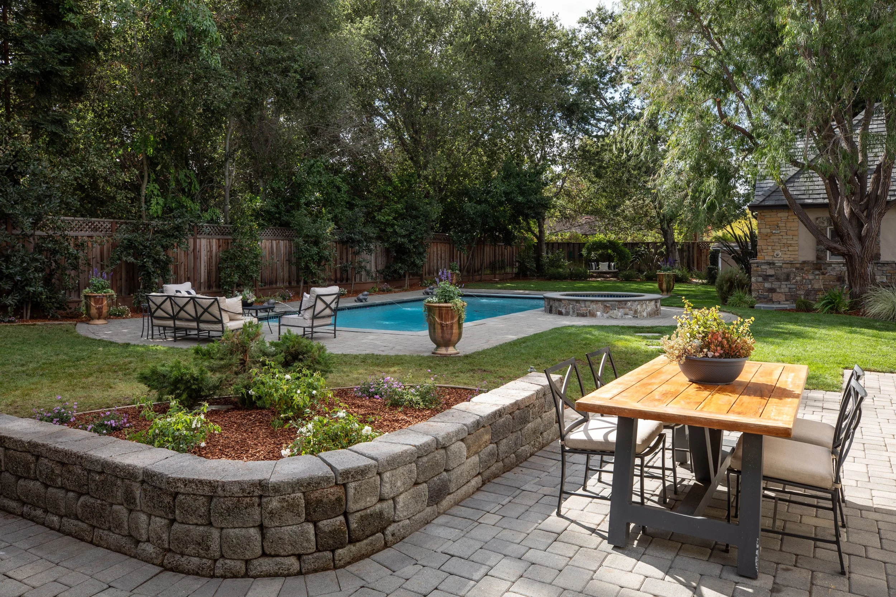
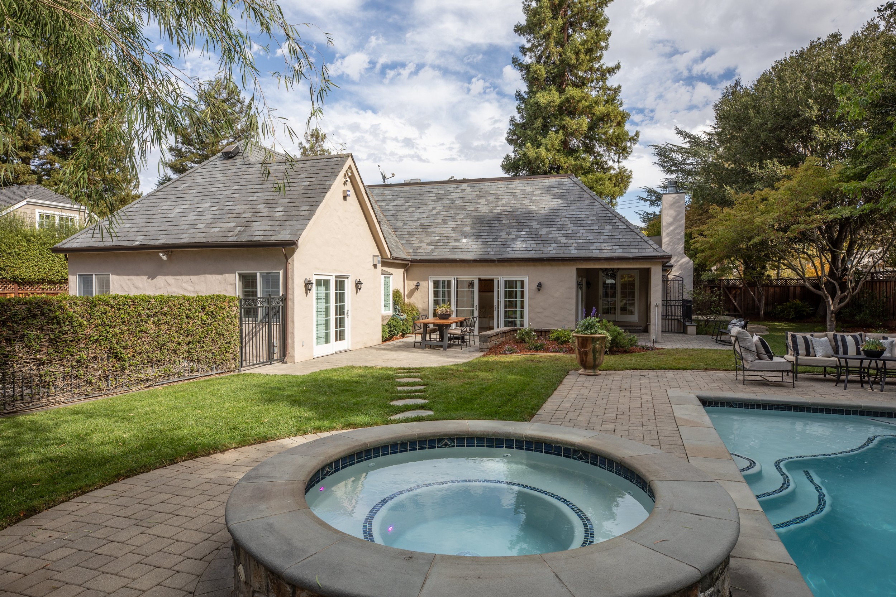
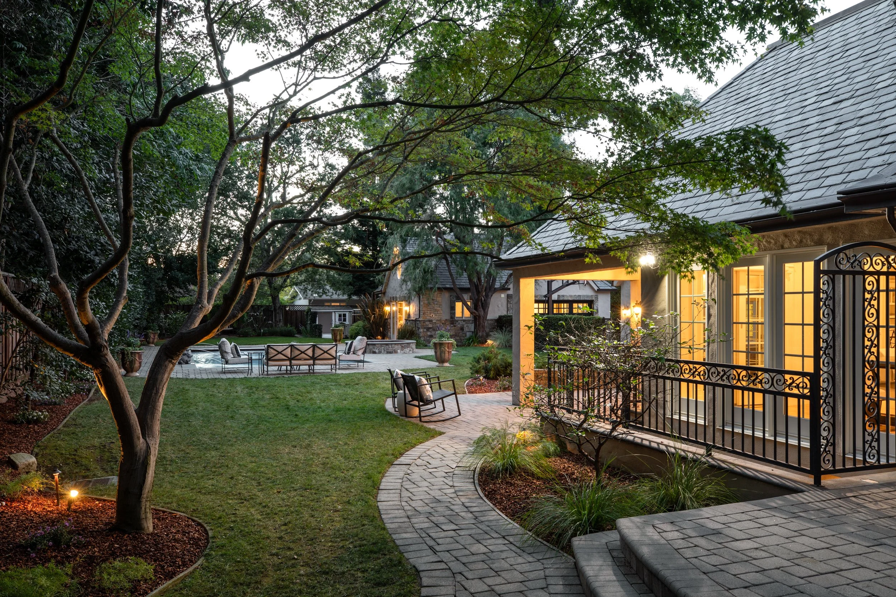
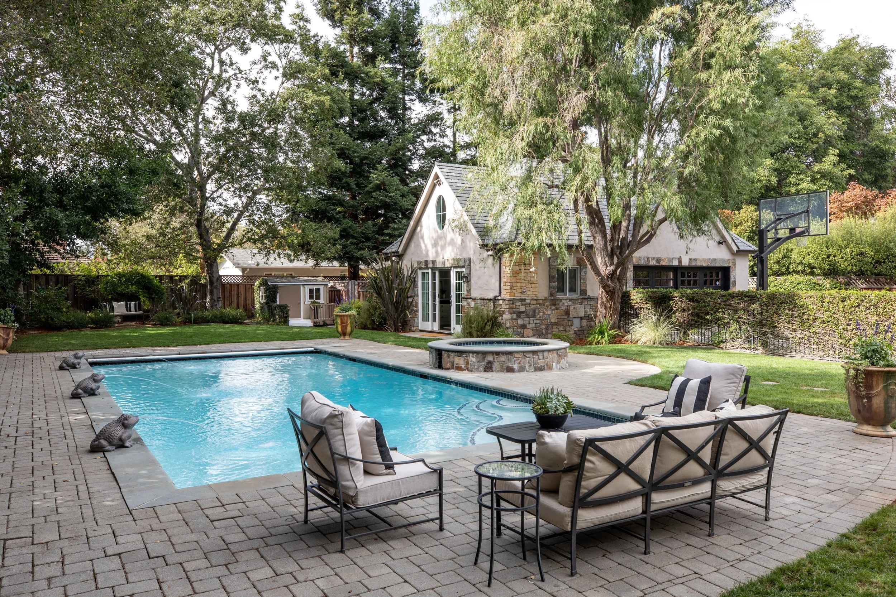
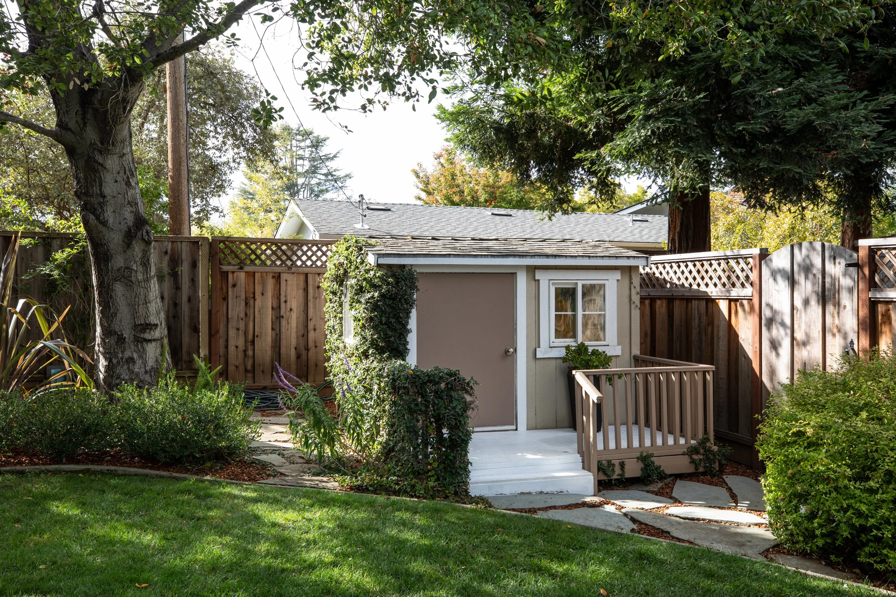
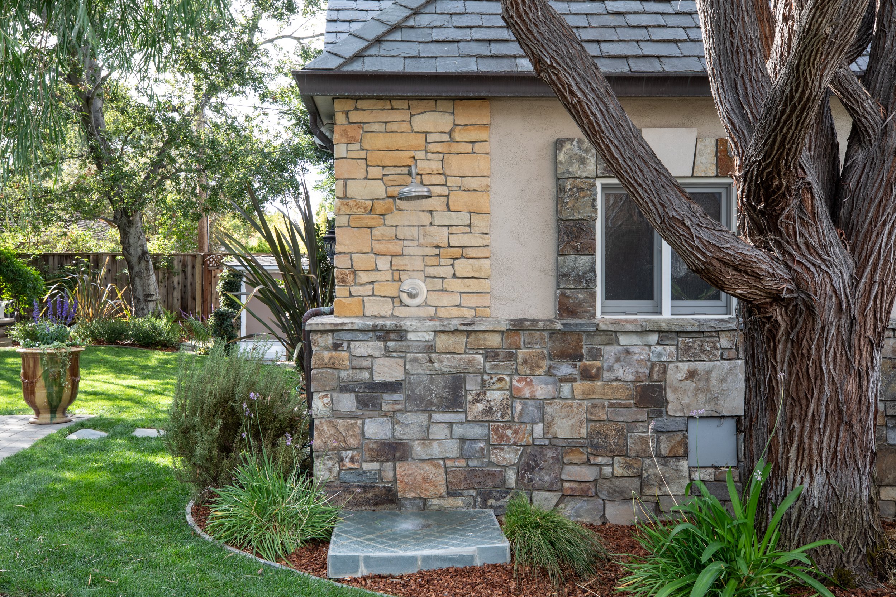
Large and very private rear yard with a covered terrace, large pool and separate spa, each with a cover, outdoor shower, children’s playhouse, and vast lawn
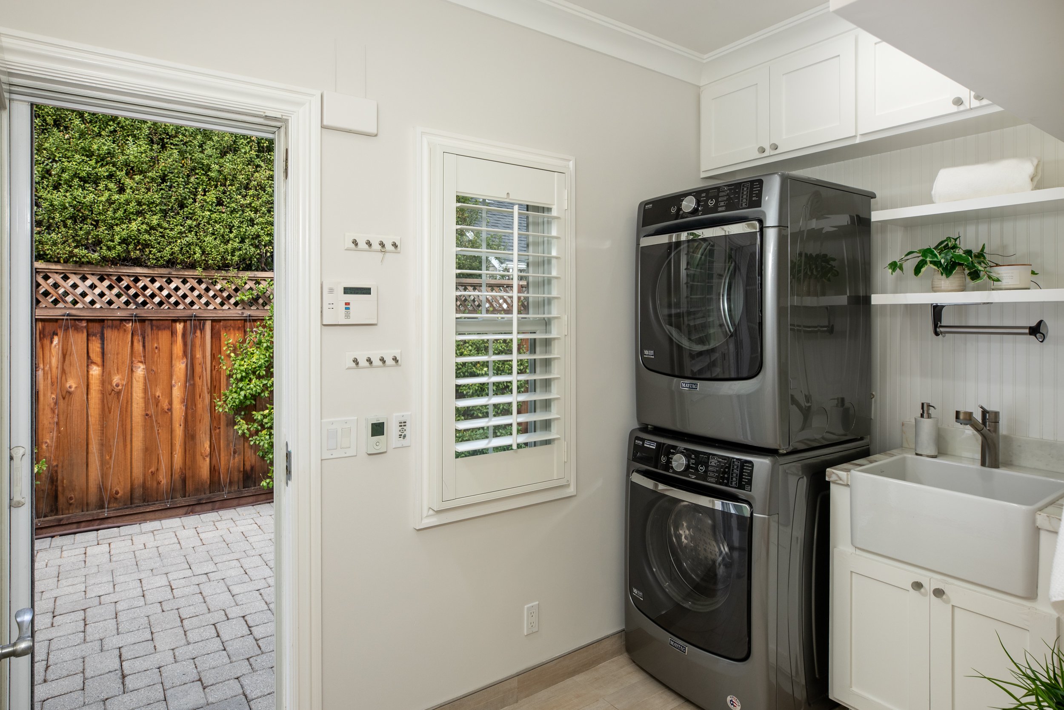
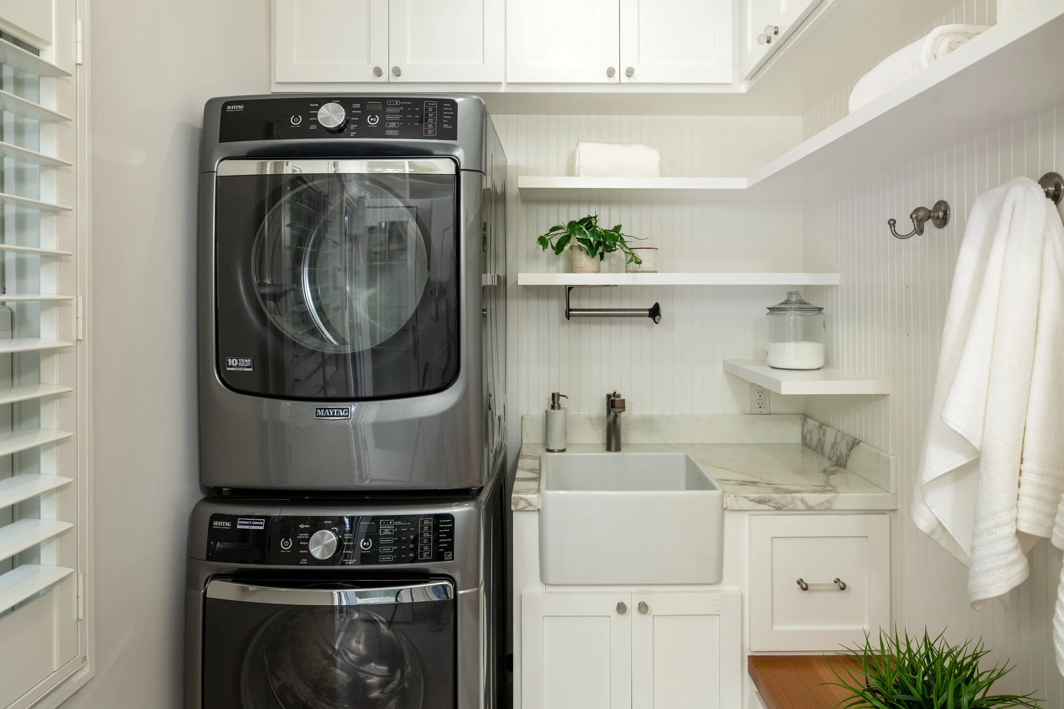
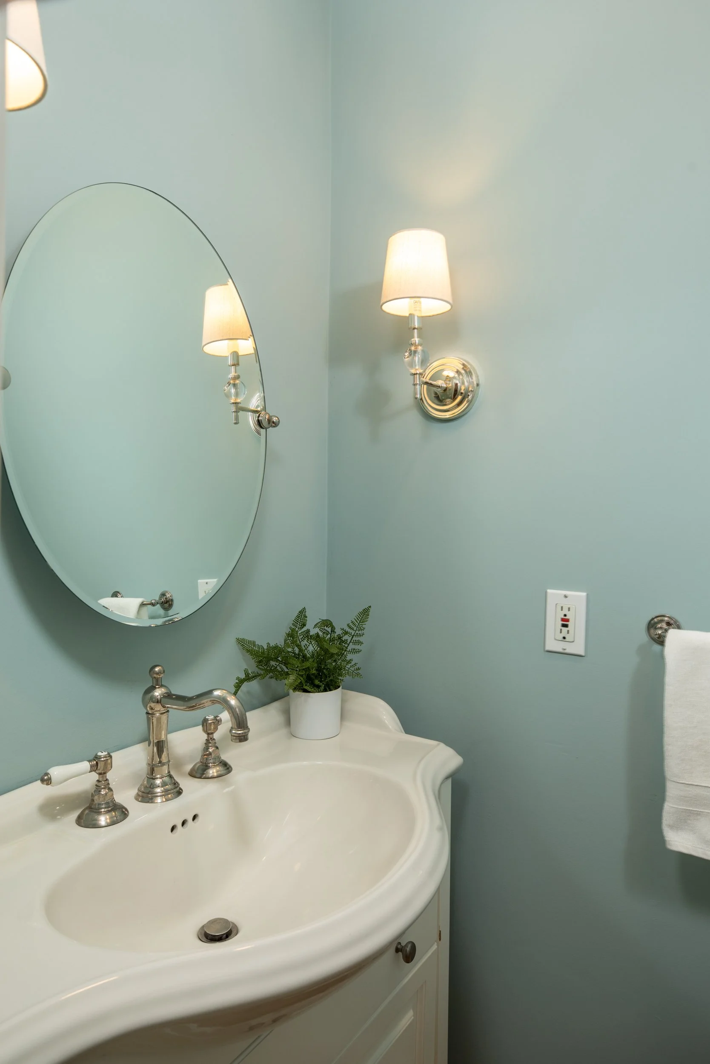
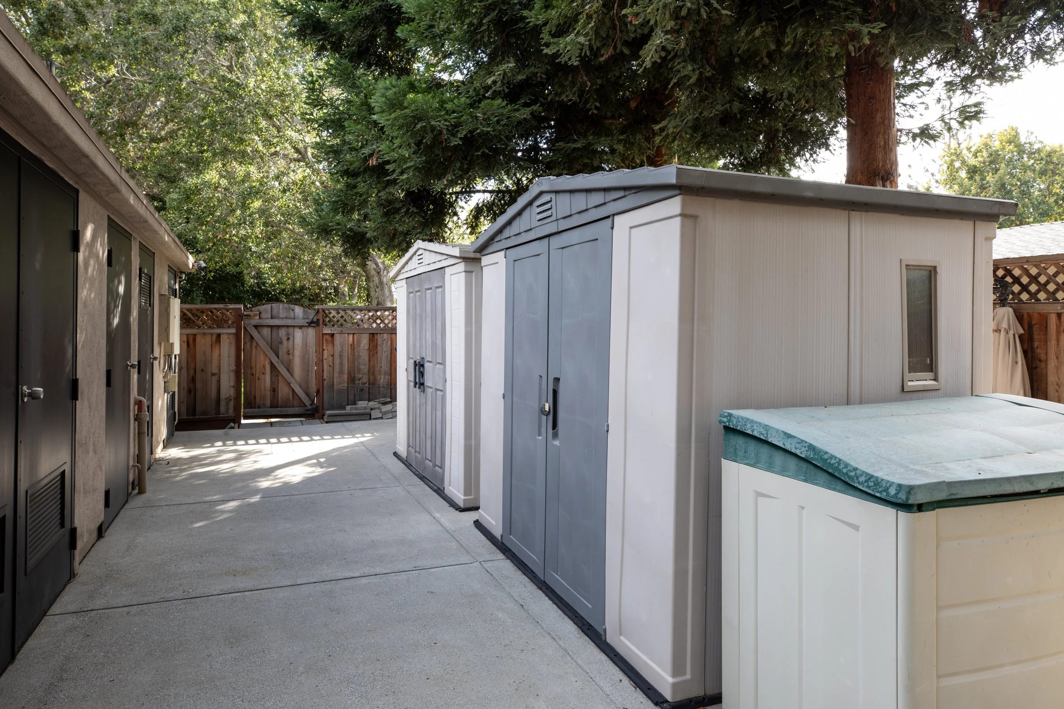
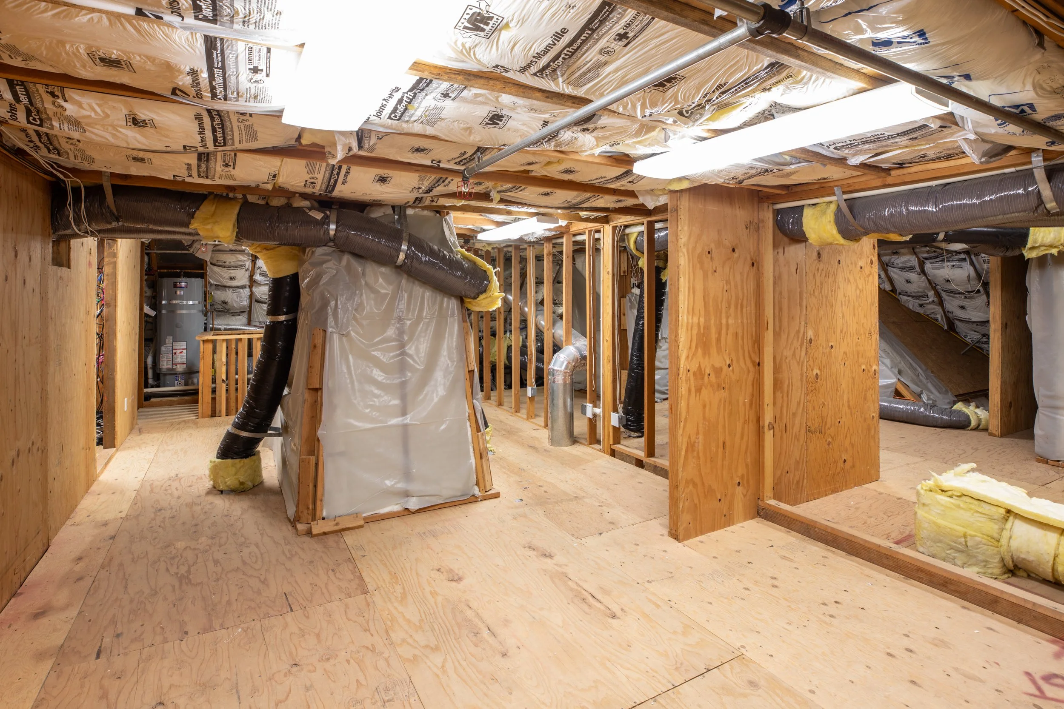
Other features: formal powder room; laundry/mudroom with sink, heated floor, Maytag washer/dryer, and outside entrance; dual-zone air conditioning; wired for sound with individual room controls; security alarm; central vacuum with kick-vac in the kitchen; remote-controlled ladder access to walk-in attic space; hidden screens on some doors; multiple storage closets and sheds at the rear of the property; slate tile roof
Excellent Los Altos schools: Santa Rita Elementary, Egan Junior High, Los Altos High (buyer to confirm)
Architecture +
Design
Floor Plan
LIFE + LEISURE
LOS ALTOS • CALIFORNIA